Set on an exceptional 4.5-lot parcel in sought-after Larchmont, this beautifully updated 4-bedroom, 3,166 sq ft home blends timeless character with modern comfort. Built in 1930 and thoughtfully remodeled in 2021, the home offers a desirable floor plan with a first-floor bedroom and two en-suite bedrooms. The spacious upstairs primary suite is a private retreat, featuring a beautiful bath and generous walk-in closet. The approximately 11,000 sq ft lot boasts 110 feet of frontage, beautifully landscaped grounds and an in-ground pool that can be enjoyed from both the kitchen and first-floor bedroom. Two driveways provide exceptional flexibility and ample parking for multiple vehicles, a boat, or an RV, while the detached garage offers additional convenience and storage. New roof installed September 2026. A distinctive Larchmont property offering exceptional space, character and versatility. Seller is offering an interest rate buy down incentive for the the first 2 years. Approx $400 savings per month for year 1 and year 2.
For sale
$799,000
1333 Magnolia Ave, Norfolk, VA 23508
4beds
3,166sqft
Single Family Residence
Built in 1930
0.25 Acres Lot
$791,800 Zestimate®
$252/sqft
$-- HOA
What's special
In-ground poolFirst-floor bedroomBeautiful bathPrivate retreatBeautifully landscaped groundsDesirable floor planTwo en-suite bedrooms
- 31 days
- 1,692
- 150
Likely to sell faster than
Zillow last checked:
Listing updated:
Listed by:
Michelle Pine,
Atlantic Sothebys Int'l Realty 757-777-9870
Source: REIN Inc.,MLS#: 10654445
Facts & features
Interior
Bedrooms & bathrooms
- Bedrooms: 4
- Bathrooms: 3
- Full bathrooms: 3
Rooms
- Room types: 1st Floor BR, Attic, Breakfast Area, PBR with Bath, Office/Study, Utility Room
Heating
- Heat Pump, Radiant, Zoned
Cooling
- Central Air, Zoned
Appliances
- Included: Dishwasher, Disposal, Microwave, Gas Range, Refrigerator, Gas Water Heater
- Laundry: Dryer Hookup, Washer Hookup
Features
- Primary Sink-Double, Walk-In Closet(s), Ceiling Fan(s), Entrance Foyer, Pantry
- Flooring: Carpet, Vinyl, Wood
- Basement: Crawl Space
- Attic: Permanent Stairs,Walk-In
- Number of fireplaces: 1
- Fireplace features: Wood Burning
Interior area
- Total interior livable area: 3,166 sqft
Video & virtual tour
Property
Parking
- Total spaces: 1
- Parking features: Garage Det 1 Car, 4 Space, Off Street, Driveway
- Garage spaces: 1
- Has uncovered spaces: Yes
Features
- Stories: 2
- Patio & porch: Patio, Porch
- Pool features: In Ground
- Fencing: Back Yard,Privacy,Fenced
- Waterfront features: Not Waterfront
- Frontage length: 110
Lot
- Size: 0.25 Acres
Details
- Parcel number: 02274100
- Other equipment: Attic Fan, Generator Hookup
Construction
Type & style
- Home type: SingleFamily
- Architectural style: Colonial
- Property subtype: Single Family Residence
Materials
- Aluminum Siding
- Roof: Asphalt Shingle
Condition
- New construction: No
- Year built: 1930
Utilities & green energy
- Sewer: City/County
- Water: City/County
- Utilities for property: Cable Hookup
Community & HOA
Community
- Subdivision: Larchmont
HOA
- Has HOA: No
Location
- Region: Norfolk
Financial & listing details
- Price per square foot: $252/sqft
- Tax assessed value: $719,200
- Annual tax amount: $8,846
- Date on market: 9/22/2026
Estimated market value
$791,800
$752,000 - $831,000
$3,734/mo
Price history
Price history is unavailable.
Public tax history
| Year | Property taxes | Tax assessment |
|---|---|---|
| 2025 | $8,846 +2.3% | $719,200 +2.3% |
| 2024 | $8,648 +1.1% | $703,100 +2.7% |
| 2023 | $8,554 +2% | $684,300 +2% |
| 2022 | $8,384 +2% | $670,700 +2% |
| 2021 | $8,216 +19.6% | $657,300 +19.6% |
| 2020 | $6,868 +3.6% | $549,400 +3.6% |
| 2019 | $6,630 +1.8% | $530,400 +1.8% |
| 2018 | $6,513 +5.4% | $521,000 +0.3% |
| 2017 | $6,179 | $519,600 -1.4% |
| 2016 | $6,179 +1.9% | $527,100 |
| 2015 | $6,062 | $527,100 |
| 2014 | $6,062 | $527,100 |
| 2013 | -- | $527,100 |
| 2012 | -- | $527,100 -0.2% |
| 2011 | -- | $528,100 -4.3% |
| 2010 | -- | $552,000 -6.9% |
| 2009 | -- | $593,000 -2.5% |
| 2008 | -- | $608,400 |
| 2007 | -- | $608,400 +68.9% |
| 2006 | -- | $360,200 +25.9% |
| 2005 | -- | $286,200 +17.1% |
| 2004 | -- | $244,400 +13.9% |
| 2003 | -- | $214,600 +6.3% |
| 2002 | -- | $201,900 +6.1% |
| 2001 | -- | $190,290 +6% |
| 2000 | -- | $179,510 |
Find assessor info on the county website
Monthly payment
Est. payment
Payment breakdown
Explore the cost of this home by adjusting the details. Changes won't be saved.Climate risks
Neighborhood: Edgewater
Nearby schools
Schools provided by the listing agent
- Elementary: Larchmont Elementary
- Middle: Blair Middle
- High: Maury
Source: REIN Inc.. This data may not be complete. We recommend contacting the local school district to confirm school assignments for this home.
Similar homes
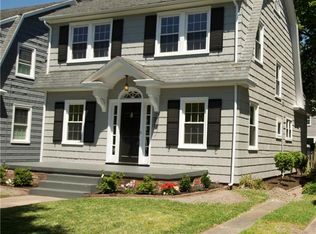
- $--6 bd3 ba2.6k sqft46094611 Newport Ave, Norfolk, VA 23508Auction
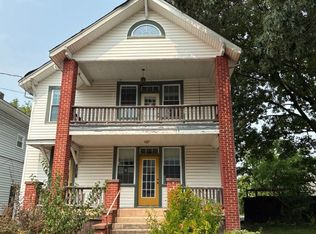 Auction.com 2
- $619,0005 bd4 ba2.6k sqft5926 Powhatan Ave, Norfolk, VA 23508For Sale
 MLS ID #10657747, Emily Krikorian. REIN Inc.
- $685,0004 bd3 ba2.5k sqft1330 Buckingham Ave, Norfolk, VA 23508For Sale
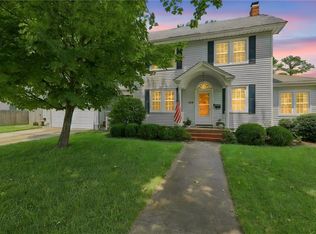 MLS ID #10646536, Dana Gustafson. REIN Inc.
- $725,0005 bd3 ba3.5k sqft5308 Studeley Ave, Norfolk, VA 23508For Sale
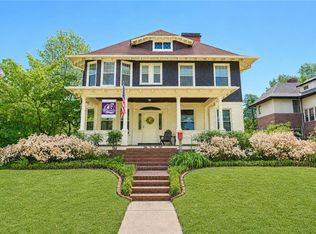 MLS ID #10654806, Andrea Moore. REIN Inc.
