Nestled in the heart of sought-after Larchmont, this charming Cape Cod offers timeless curb appeal, inviting living spaces, & a beautiful backyard retreat. Featuring a classic brick-and-siding exterior, welcoming red front door, & lovely bay window, this 3 bed, 2 bath home is full of character. A spacious family room at the rear of the home provides the perfect setting for relaxing or entertaining, while the wonderful screened-in porch overlooks a lush, tree-shaded backyard. The downstairs full bathroom features a convenient walk-in shower, & an oversized walk-in hall closet provides excellent storage. Additional highlights include a private driveway & attached one-car garage. Enjoy the convenience of living in one of Norfolk's most beloved neighborhoods, minutes from shops & restaurants along N Colley Avenue, Naval bases, hospitals, & major highways. Classic Larchmont charm, comfortable living, & an exceptional location all in one!
For sale
$425,000
1514 Magnolia Ave, Norfolk, VA 23508
3beds
1,864sqft
Single Family Residence
Built in 1949
7,840 Square Feet Lot
$435,800 Zestimate®
$228/sqft
$-- HOA
What's special
Classic brick-and-siding exteriorPrivate drivewayTimeless curb appealAttached one-car garageLush tree-shaded backyardWonderful screened-in porchSpacious family room
- 7 days
- 1,061
- 44
Likely to sell faster than
Zillow last checked:
Listing updated:
Listed by:
Lauren Dial,
Howard Hanna Real Estate Svcs. 757-625-2580
Source: REIN Inc.,MLS#: 10658023
Facts & features
Interior
Bedrooms & bathrooms
- Bedrooms: 3
- Bathrooms: 2
- Full bathrooms: 2
Rooms
- Room types: 1st Floor BR, 1st Floor Primary BR, PBR with Bath
Primary bedroom
- Level: First
Heating
- Baseboard, Natural Gas
Cooling
- Central Air, Zoned
Appliances
- Included: Dishwasher, Dryer, Microwave, Electric Range, Washer, Gas Water Heater
Features
- Walk-In Closet(s), Ceiling Fan(s)
- Flooring: Carpet, Vinyl, Wood
- Basement: Crawl Space
- Number of fireplaces: 1
- Fireplace features: Wood Burning
Interior area
- Total interior livable area: 1,864 sqft
Property
Parking
- Total spaces: 1
- Parking features: Garage Att 1 Car
- Attached garage spaces: 1
Features
- Stories: 2
- Patio & porch: Deck
- Pool features: None
- Fencing: Wood,Fenced
- Waterfront features: Not Waterfront
Lot
- Size: 7,840 Square Feet
Details
- Parcel number: 06814400
- Zoning: R-6
Construction
Type & style
- Home type: SingleFamily
- Architectural style: Ranch
- Property subtype: Single Family Residence
Materials
- Brick
- Roof: Asphalt Shingle
Condition
- New construction: No
- Year built: 1949
Utilities & green energy
- Sewer: City/County
- Water: City/County
Community & HOA
Community
- Subdivision: Larchmont
HOA
- Has HOA: No
Location
- Region: Norfolk
Financial & listing details
- Price per square foot: $228/sqft
- Tax assessed value: $443,800
- Annual tax amount: $5,458
- Date on market: 10/15/2026
Estimated market value
$435,800
$414,000 - $458,000
$2,610/mo
Price history
Price history is unavailable.
Public tax history
| Year | Property taxes | Tax assessment |
|---|---|---|
| 2025 | $5,459 +10% | $443,800 +10% |
| 2024 | $4,964 +2.8% | $403,600 +4.5% |
| 2023 | $4,830 +4.6% | $386,400 +4.6% |
| 2022 | $4,618 +3.9% | $369,400 +3.9% |
| 2021 | $4,445 | $355,600 |
| 2020 | $4,445 | $355,600 |
| 2019 | $4,445 +6.4% | $355,600 +6.4% |
| 2018 | $4,176 +14.5% | $334,100 +0.6% |
| 2017 | $3,648 | $332,100 +11.7% |
| 2016 | $3,648 +6.7% | $297,200 |
| 2015 | $3,419 | $297,200 |
| 2014 | $3,419 | $297,200 |
| 2013 | -- | $297,200 |
| 2012 | -- | $297,200 -0.6% |
| 2011 | -- | $298,900 -5.6% |
| 2010 | -- | $316,700 -12.4% |
| 2009 | -- | $361,700 -2.5% |
| 2008 | -- | $371,000 |
| 2007 | -- | $371,000 -0.1% |
| 2006 | -- | $371,200 +27.1% |
| 2005 | -- | $292,100 +21.6% |
| 2004 | -- | $240,300 +15% |
| 2003 | -- | $209,000 +10% |
| 2002 | -- | $190,000 +8.3% |
| 2001 | -- | $175,500 +6% |
| 2000 | -- | $165,520 |
Find assessor info on the county website
Monthly payment
Est. payment
Payment breakdown
Explore the cost of this home by adjusting the details. Changes won't be saved.Climate risks
Neighborhood: Edgewater
Nearby schools
Schools provided by the listing agent
- Elementary: Larchmont Elementary
- Middle: Blair Middle
- High: Maury
Source: REIN Inc.. This data may not be complete. We recommend contacting the local school district to confirm school assignments for this home.


Similar homes
- $449,9003 bd2 ba1.9k sqft5417 Rolfe Ave, Norfolk, VA 23508For Sale
 MLS ID #10644667, Daniel Inman. REIN Inc.
- $419,0002 bd2 ba1.4k sqft1152 Bedford Ave, Norfolk, VA 23508For Sale
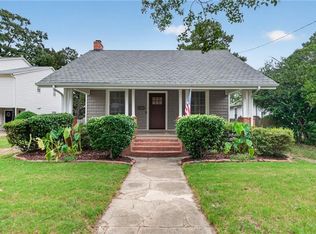 MLS ID #10658212, Erin Zarate. REIN Inc.
- $435,0003 bd2 ba1.6k sqft1123 Manchester Ave, Norfolk, VA 23508For Sale
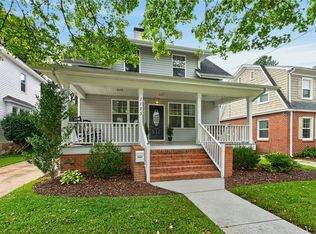 MLS ID #10656515, Erin Zarate. REIN Inc.
- $439,0003 bd2 ba1.5k sqft5223 Powhatan Ave, Norfolk, VA 23508For Sale
 MLS ID #2620053, Steven Koleno, Beycome Brokerage Realty LLC. CVRMLS
