Fantastic 3 story home in the heart of Norfolk. Close to shopping, ODU, Restaurant, and the Norfolk Zoo. Enjoy the tranquility of the park benches across the street. This home has large rooms with a spacious floor plan and living area. Seller has made many new upgrades to this home. Come check it out.
For sale
Price cut: $20K (11/4)
$399,900
436 W 34th St, Norfolk, VA 23508
3beds
2,225sqft
Single Family Residence
Built in 1917
2,635 Square Feet Lot
$399,300 Zestimate®
$180/sqft
$-- HOA
What's special
Spacious floor planLarge rooms
- 43 days
- 160
- 6
Zillow last checked:
Listing updated:
Listed by:
Joe Ruzzi,
Explore Coastal Virginia Homes Inc. 855-757-5397
Source: REIN Inc.,MLS#: 10655884
Facts & features
Interior
Bedrooms & bathrooms
- Bedrooms: 3
- Bathrooms: 2
- Full bathrooms: 2
Heating
- Heat Pump
Cooling
- Central Air
Appliances
- Included: 220 V Elec, Dishwasher, Electric Range, Electric Water Heater
- Laundry: Dryer Hookup, Washer Hookup
Features
- Flooring: Carpet, Ceramic Tile, Laminate/LVP
- Basement: Crawl Space
- Number of fireplaces: 2
Interior area
- Total interior livable area: 2,225 sqft
Video & virtual tour
Property
Parking
- Parking features: On Street
- Has uncovered spaces: Yes
Features
- Stories: 3
- Pool features: None
- Fencing: Back Yard,Chain Link,Fenced
- Has view: Yes
- View description: City
- Waterfront features: Not Waterfront
Lot
- Size: 2,635 Square Feet
Details
- Zoning: C-2
Construction
Type & style
- Home type: SingleFamily
- Architectural style: Colonial
- Property subtype: Single Family Residence
Materials
- Vinyl Siding
- Roof: Asphalt Shingle
Condition
- New construction: No
- Year built: 1917
Utilities & green energy
- Sewer: City/County
- Water: City/County
Community & HOA
Community
- Subdivision: Virginia Place - 232
HOA
- Has HOA: No
Location
- Region: Norfolk
Financial & listing details
- Price per square foot: $180/sqft
- Annual tax amount: $3,375
- Date on market: 9/30/2026
Estimated market value
$399,300
$379,000 - $419,000
$2,161/mo
Price history
Price history is unavailable.
Public tax history
Tax history is unavailable.
Monthly payment
Est. payment
Payment breakdown
Explore the cost of this home by adjusting the details. Changes won't be saved.Climate risks
Neighborhood: Park Place
Nearby schools
Schools provided by the listing agent
- Elementary: Granby Elementary
- Middle: Blair Middle
- High: Granby
Source: REIN Inc.. This data may not be complete. We recommend contacting the local school district to confirm school assignments for this home.

Similar homes
- $419,0003 bd3 ba2.2k sqft220 W 33rd St, Norfolk, VA 23504For Sale
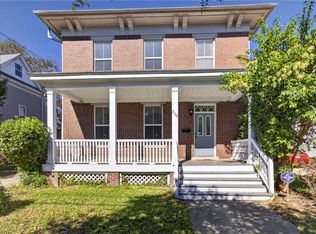 MLS ID #10660099, Penghao Li. REIN Inc.
- $300,0004 bd2 ba2.1k sqft517 W 29th St, Norfolk, VA 23508For Sale
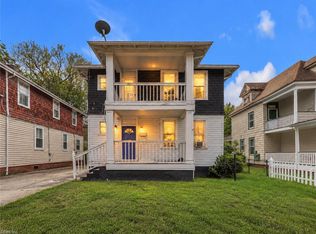 MLS ID #10657601, Yvonne Avila. REIN Inc.
- $352,0003 bd3 ba1.7k sqft969 Marshall Ave, Norfolk, VA 23504For Sale
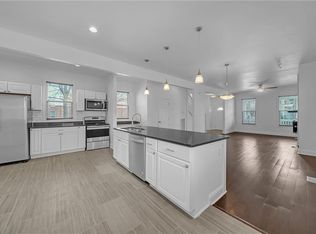 MLS ID #10652736, Fiona Chen Yao. REIN Inc.
- $379,0004 bd2 ba2.2k sqft1612 Ann St, Portsmouth, VA 23704For Sale
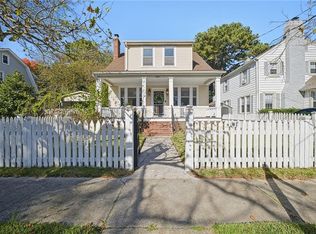 MLS ID #10660266, Lori Bauer. REIN Inc.
