Fireplace conveys AS-IS.Discover this beautifully updated two-story home in the heart of Norfolk’s Virginia Place neighborhood. This home features 3 bedrooms and 1.5 baths, blending classic charm with modern updates.The renovated kitchen includes a new roof, HVAC, water heater, plumbing, and updated electrical, along with stainless-steel appliances, stylish countertops, and ample cabinetry. Both bathrooms feature modern finishes and updated vanities.The main level offers durable laminate flooring, while the bedrooms have plush carpeting.Enjoy a fully fenced backyard, perfect for relaxing or entertaining.Conveniently located near NOB Base, parks, schools, and major conveniences, this home is ready for its next owner.
Sold
$291,000
434 W 34th St, Norfolk, VA 23508
3beds
1,444sqft
Single Family Residence
Built in 1918
-- sqft lot
$285,300 Zestimate®
$202/sqft
$1,968 Estimated rent
Home value
$285,300
$271,000 - $300,000
$1,968/mo
Zestimate® history
Owner options
List your home for rent
$1,968/mo
Rent Zestimate®
Find your next renter with Zillow Rental Manager. Plus, with online applications, you can quickly screen prospective tenants – for free.
$1,968/mo
Rent Zestimate®
Refinance and save
$1,929/mo
Est. payment
Refinancing to a lower rate could help reduce your monthly payments and save thousands over the life of the loan.
$1,929/mo
Est. payment
Explore your selling options
Work with a Zillow partner agent
Leverage their expertise and Zillow's premium Showcase listings to get your home seen by more buyers.
Get startedList with your own agent
Get your home in front of millions of buyers by listing it on Zillow.
Learn how to do itSell it yourself
Take full control of how buyers see your home on Zillow by listing For Sale by Owner (FSBO).
List your homeWhat's special
Stylish countertopsFully fenced backyardDurable laminate flooringAmple cabinetryUpdated vanitiesRenovated kitchenStainless-steel appliances
Zillow last checked:
Listing updated:
Listed by:
Ronald Sawyer,
RE/MAX Prime 757-447-2877,
Nabil Mouak,
RE/MAX Prime
Bought with:
Cody Zagar
RE/MAX Prime
Source: REIN Inc.,MLS#: 10643364
Facts & features
Interior
Bedrooms & bathrooms
- Bedrooms: 3
- Bathrooms: 2
- Full bathrooms: 1
- 1/2 bathrooms: 1
Rooms
- Room types: Attic
Heating
- Electric
Cooling
- Central Air
Appliances
- Included: Microwave, Electric Range, Refrigerator, Electric Water Heater
- Laundry: Dryer Hookup, Washer Hookup
Features
- Ceiling Fan(s)
- Flooring: Carpet, Laminate/LVP
- Basement: Crawl Space
- Number of fireplaces: 1
- Fireplace features: Decorative
Interior area
- Total interior livable area: 1,444 sqft
Property
Parking
- Parking features: On Street
- Has uncovered spaces: Yes
Features
- Stories: 2
- Patio & porch: Deck, Porch
- Pool features: None
- Fencing: Back Yard,Fenced
- Waterfront features: Not Waterfront
Details
- Zoning: C-2
Construction
Type & style
- Home type: SingleFamily
- Architectural style: Cape Cod
- Property subtype: Single Family Residence
Materials
- Vinyl Siding
- Roof: Asphalt Shingle
Condition
- Rehabilitated
- New construction: No
- Year built: 1918
Utilities & green energy
- Sewer: City/County
- Water: City/County
Community & HOA
Community
- Subdivision: Virginia Place - 232
HOA
- Has HOA: No
Location
- Region: Norfolk
Financial & listing details
- Price per square foot: $202/sqft
- Annual tax amount: $2,162
- Date on market: 7/9/2026
Price history
Price history is unavailable.
Public tax history
Tax history is unavailable.
Neighborhood: Park Place
Nearby homes
- $31,500-- bd-- ba-- sqft432 34th St, Norfolk, VA 23508Off Market
- $220,0003 bd2 ba2.2k sqft436 W 34th St, Norfolk, VA 23508Sold
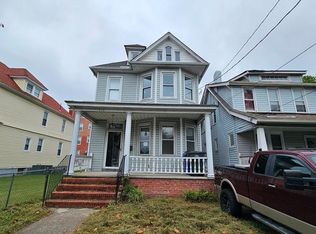
- $139,2003 bd1 ba1.4k sqft434 34th St, Norfolk, VA 23508Sold
- $224,9003 bd2 ba2.2k sqft436 34th St, Norfolk, VA 23508Sold
- $156,2583 bd2 ba1.6k sqft430 34th St, Norfolk, VA 23508Sold
- $299,9993 bd3 ba1.4k sqft428 W 34th St, Norfolk, VA 23508Sold
- $279,3005 bd3 ba2.4k sqft440 34th St, Norfolk, VA 23508Off Market
- $299,9993 bd2 ba1.3k sqft428 34th St, Norfolk, VA 23508Sold
Nearby schools
GreatSchools rating
- 2/10Granby Elementary SchoolGrades: PK-5Distance: 2.1 mi
- 3/10Blair Middle SchoolGrades: 6-8Distance: 0.8 mi
- 2/10Granby High SchoolGrades: 9-12Distance: 2.1 mi
Schools provided by the listing agent
- Elementary: Granby Elementary
- Middle: Blair Middle
- High: Maury
Source: REIN Inc.. This data may not be complete. We recommend contacting the local school district to confirm school assignments for this home.
Sell for more on Zillow
Get a Zillow Showcase℠ listing at no additional cost and you could sell for .
$285,300
2% more
+$5,706
With Zillow Showcase(estimated)
$291,006
Sell for more on Zillow
Get a Zillow Showcase℠ listing at no additional cost and you could sell for .
$285,300
2% more
+$5,706
With Zillow Showcase(estimated)
$291,006
- Virginia
- Norfolk City
- Norfolk
- 23508
- Park Place
- 434 W 34th St
