**Construction complete, quick delivery available!**Incentives available. Inquire for details. So few new homes available today, especially on a 75' lot near ODU and Colley Ave! Impressive New Construction home by local and award winning builder EDC HOMES. The Bayside III Model checks all of the boxes with style and function. Open floor plan, large yard with a patio, beautiful kitchen with Stainless Samsung appliances, primary bedroom offers a vaulted ceiling and a luxury ensuite bath with separate soaking tub and walk in shower. Upgrades throughout including structured wiring package. Home is not in a flood zone and has lots of new homes around it. Ample parking with side load garage. Construction is complete, ready for quick delivery. Pics of actual home. Some Virtual Staging may be used in images. Includes builder warranty!
New construction
$449,900
835 35th St, Norfolk, VA 23508
4beds
2,250sqft
Single Family Residence
Built in 2026
7,405 Square Feet Lot
$-- Zestimate®
$200/sqft
$-- HOA
What's special
Open floor plan
- 14 hours
- 60
- 8
Zillow last checked:
Listing updated:
Listed by:
Andy Hubba,
Exit Realty Professionals 757-425-6060,
Paul Pavon,
Exit Realty Professionals
Source: REIN Inc.,MLS#: 10658395
Facts & features
Interior
Bedrooms & bathrooms
- Bedrooms: 4
- Bathrooms: 3
- Full bathrooms: 2
- 1/2 bathrooms: 1
Rooms
- Room types: Attic, PBR with Bath, Utility Room
Primary bedroom
- Level: Second
Bedroom
- Level: Second
Full bathroom
- Level: Second
Dining room
- Level: First
Great room
- Level: First
Kitchen
- Level: First
Utility room
- Level: Second
Heating
- Electric, Heat Pump
Cooling
- Central Air
Appliances
- Included: Dishwasher, Disposal, Microwave, Electric Range, Electric Water Heater
- Laundry: Dryer Hookup, Washer Hookup
Features
- Bar, Cathedral Ceiling(s), Primary Sink-Double, Walk-In Closet(s), Ceiling Fan(s), Entrance Foyer, Pantry
- Flooring: Carpet, Laminate/LVP
- Number of fireplaces: 1
- Fireplace features: Electric
Interior area
- Total interior livable area: 2,250 sqft
Video & virtual tour
Property
Parking
- Total spaces: 2
- Parking features: Garage Att 2 Car, Multi Car, Off Street, Driveway, Garage Door Opener
- Attached garage spaces: 2
- Has uncovered spaces: Yes
Features
- Stories: 2
- Patio & porch: Patio, Porch
- Pool features: None
- Fencing: Back Yard,Partial,Wood,Fenced
- Waterfront features: Not Waterfront
- Frontage length: 75
Lot
- Size: 7,405 Square Feet
- Dimensions: 75 x 100
Details
- Zoning: SF-T
- Other equipment: Generator Hookup
Construction
Type & style
- Home type: SingleFamily
- Architectural style: Transitional
- Property subtype: Single Family Residence
Materials
- Vinyl Siding
- Foundation: Slab
- Roof: Asphalt Shingle
Condition
- New construction: Yes
- Year built: 2026
Details
- Warranty included: Yes
Utilities & green energy
- Sewer: City/County
- Water: City/County
Community & HOA
Community
- Subdivision: Park Place - 187
HOA
- Has HOA: No
Location
- Region: Norfolk
Financial & listing details
- Price per square foot: $200/sqft
- Annual tax amount: $4,700
- Date on market: 10/22/2026
Estimated market value
Not available
Estimated sales range
Not available
Not available
Price history
Price history is unavailable.
Public tax history
Tax history is unavailable.
Monthly payment
Est. payment
Payment breakdown
Explore the cost of this home by adjusting the details. Changes won't be saved.Climate risks
Neighborhood: Kensington
Nearby schools
Schools provided by the listing agent
- Elementary: James Monroe Elementary
- Middle: Blair Middle
- High: Maury
Source: REIN Inc.. This data may not be complete. We recommend contacting the local school district to confirm school assignments for this home.

Similar homes
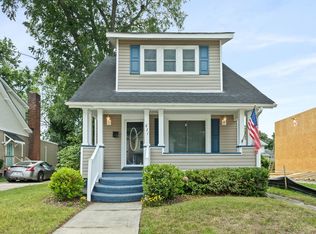
- $--6 bd3 ba2.6k sqft46094611 Newport Ave, Norfolk, VA 23508Auction
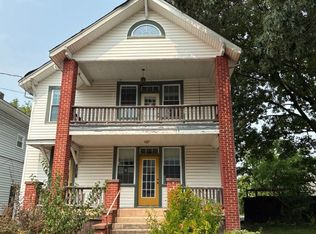 Auction.com 2
- $449,0005 bd5 ba3k sqft1411 W 37th St, Norfolk, VA 23508For Sale
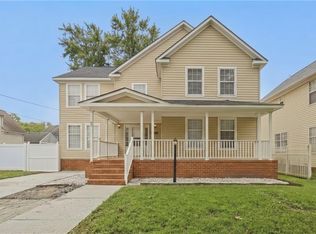 MLS ID #10657652, Trey Hughes. REIN Inc.
- $399,9004 bd4 ba2k sqft854 W 42nd St, Norfolk, VA 23508For Sale
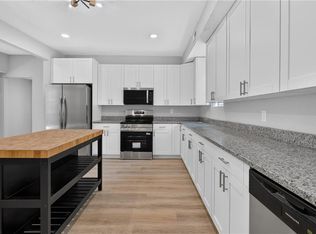 MLS ID #10655777, Sarah Wood Bigler. REIN Inc.
- $425,0003 bd2 ba1.8k sqft1514 Magnolia Ave, Norfolk, VA 23508For Sale
 MLS ID #10658023, Lauren Dial. REIN Inc.
