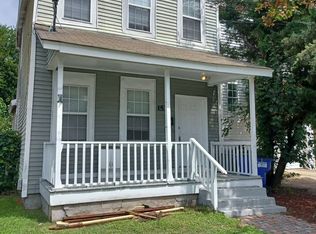
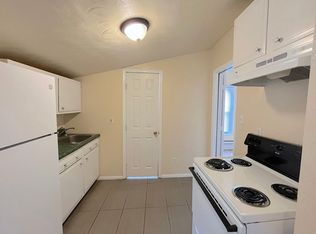
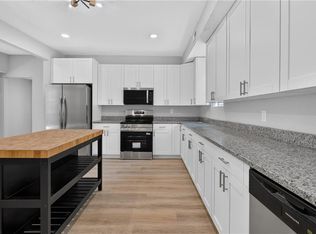
Spacious 6-bedroom home located just minutes from Old Dominion University, offering exceptional flexibility. This vacant property features 2 full bathrooms and 3 half bathrooms with a functional floor plan designed to accommodate a variety of living arrangements.
Move-in ready with plenty of potential for future updates and personalization, this home presents an excellent long-term opportunity.
Conveniently situated near Old Dominion University, military installations, downtown Norfolk, shopping centers, restaurants, and major transportation routes.
A new roof was installed on July 13, 2015. The seller is offering the property in its current condition and has priced it accordingly. Home inspections are welcome for informational purposes only. Immediate occupancy is available at closing.
Vacant property with lockbox access. Easy showings through ShowingTime.
For sale
$410,000
1530 W 40th St, Norfolk, VA 23508
6beds
2,640sqft
Single Family Residence
Built in 1987
2,565 Square Feet Lot
$-- Zestimate®
$155/sqft
$-- HOA
What's special
Functional floor plan
- 86 days
- 183
- 10
Zillow last checked:
Listing updated:
Listed by:
Pamela Debnam 240-557-8642,
Houwzer Inc 267-765-2080
Source: CVRMLS,MLS#: 2617556 Originating MLS: Central Virginia Regional MLS
Originating MLS: Central Virginia Regional MLSFacts & features
Interior
Bedrooms & bathrooms
- Bedrooms: 6
- Bathrooms: 5
- Full bathrooms: 2
- 1/2 bathrooms: 3
Dining room
- Description: Dining/Living Room Eat-In Kitchen Family/Dining Co
- Level: Main
- Dimensions: 0 x 0
Other
- Description: Tub & Shower
- Level: Second
Half bath
- Level: First
Half bath
- Level: Second
Kitchen
- Level: Main
- Dimensions: 0 x 0
Living room
- Level: Main
- Dimensions: 0 x 0
Heating
- Electric, Heat Pump
Cooling
- Central Air
Appliances
- Included: Dryer, Dishwasher, Electric Water Heater, Disposal, Ice Maker, Microwave, Oven, Refrigerator
- Laundry: Washer Hookup, Dryer Hookup
Features
- Ceiling Fan(s)
- Flooring: Partially Carpeted, Vinyl, Wood
- Has basement: No
- Attic: None
Interior area
- Total interior livable area: 2,640 sqft
- Finished area above ground: 2,640
- Finished area below ground: 0
Property
Parking
- Total spaces: 2
- Parking features: Assigned, Attached, Driveway, Garage, Garage Door Opener, Paved
- Attached garage spaces: 2
- Has uncovered spaces: Yes
Features
- Levels: Two
- Stories: 2
- Patio & porch: Balcony, Patio
- Exterior features: Paved Driveway
- Pool features: None
- Fencing: Fenced,Full
Lot
- Size: 2,565 Square Feet
- Dimensions: 40 x 200
- Features: Level
- Topography: Level
Details
- Parcel number: 09693800
- Zoning description: R-8
Construction
Type & style
- Home type: SingleFamily
- Architectural style: Two Story
- Property subtype: Single Family Residence
Materials
- Aluminum Siding, Other
- Roof: Asphalt,Shingle
Condition
- Resale
- New construction: No
- Year built: 1987
Utilities & green energy
- Sewer: Public Sewer
- Water: Public
Community & HOA
Community
- Security: Smoke Detector(s)
- Subdivision: None
Location
- Region: Norfolk
Financial & listing details
- Price per square foot: $155/sqft
- Tax assessed value: $350,100
- Annual tax amount: $4,306
- Date on market: 7/20/2026
- Ownership: Individuals
- Ownership type: Sole Proprietor
Estimated market value
Not available
Estimated sales range
Not available
Not available
Price history
| Date | Event | Price |
|---|---|---|
| 7/21/2026 | Listed for sale | $410,000+119.3%$155/sqft |
Source:  CVRMLS #2617556 Report a problem CVRMLS #2617556 Report a problem | ||
| 6/18/2026 | Listed for rent | $3,100$1/sqft |
Source: Zillow Rentals Report a problem | ||
| 6/19/2025 | Listing removed | $3,100$1/sqft |
Source: Zillow Rentals Report a problem | ||
| 5/28/2025 | Price change | $3,100-6.1%$1/sqft |
Source: Zillow Rentals Report a problem | ||
| 3/24/2025 | Listed for rent | $3,300$1/sqft |
Source: Zillow Rentals Report a problem | ||
| 3/21/2025 | Listing removed | $3,300$1/sqft |
Source: Zillow Rentals Report a problem | ||
| 2/27/2025 | Listed for rent | $3,300-2.9%$1/sqft |
Source: Zillow Rentals Report a problem | ||
| 2/27/2025 | Listing removed | $3,400$1/sqft |
Source: Zillow Rentals Report a problem | ||
| 2/13/2025 | Price change | $3,400+3%$1/sqft |
Source: Zillow Rentals Report a problem | ||
| 12/29/2024 | Listed for rent | $3,300$1/sqft |
Source: Zillow Rentals Report a problem | ||
| 12/5/2024 | Listing removed | $3,300$1/sqft |
Source: Zillow Rentals Report a problem | ||
| 11/21/2024 | Listed for rent | $3,300$1/sqft |
Source: Zillow Rentals Report a problem | ||
| 11/13/2024 | Listing removed | $3,300$1/sqft |
Source: Zillow Rentals Report a problem | ||
| 10/29/2024 | Listed for rent | $3,300+46.7%$1/sqft |
Source: Zillow Rentals Report a problem | ||
| 6/11/2021 | Listing removed | -- |
Source: Zillow Rental Network_1 Report a problem | ||
| 2/13/2021 | Listed for rent | $2,250-2%$1/sqft |
Source: Zillow Rental Network_1 Report a problem | ||
| 12/3/2020 | Listing removed | $2,295$1/sqft |
Source: Owner Report a problem | ||
| 11/13/2020 | Price change | $2,295+2%$1/sqft |
Source: Owner Report a problem | ||
| 8/25/2020 | Price change | $2,250+28.6%$1/sqft |
Source: Owner Report a problem | ||
| 5/15/2020 | Price change | $1,750-36.4%$1/sqft |
Source: Owner Report a problem | ||
| 4/30/2020 | Price change | $2,750+83.3%$1/sqft |
Source: Owner Report a problem | ||
| 2/11/2020 | Listed for rent | $1,500-46.4%$1/sqft |
Source: Owner Report a problem | ||
| 7/20/2019 | Listed for rent | $2,800$1/sqft |
Source: Owner Report a problem | ||
| 6/8/2019 | Listing removed | $2,800$1/sqft |
Source: Owner Report a problem | ||
| 5/9/2019 | Listed for rent | $2,800$1/sqft |
Source: Owner Report a problem | ||
| 8/18/2005 | Sold | $187,000$71/sqft |
Source: Public Record Report a problem | ||
Public tax history
| Year | Property taxes | Tax assessment |
|---|---|---|
| 2025 | $4,306 +1.5% | $350,100 +1.5% |
| 2024 | $4,242 +9.1% | $344,900 +10.8% |
| 2023 | $3,890 +7.3% | $311,200 +7.3% |
| 2022 | $3,625 +13.9% | $290,000 +13.9% |
| 2021 | $3,181 +8.4% | $254,500 +8.4% |
| 2020 | $2,935 | $234,800 |
| 2019 | $2,935 +6.9% | $234,800 +6.9% |
| 2018 | $2,746 +19.4% | $219,700 +4.5% |
| 2017 | $2,300 | $210,200 +3.2% |
| 2016 | $2,300 -0.8% | $203,700 |
| 2015 | $2,320 | $203,700 |
| 2014 | $2,320 | $203,700 |
| 2013 | -- | $203,700 |
| 2012 | -- | $203,700 -4.9% |
| 2011 | -- | $214,100 -2.9% |
| 2010 | -- | $220,500 +0.7% |
| 2009 | -- | $219,000 +0.6% |
| 2008 | -- | $217,700 +0.1% |
| 2007 | -- | $217,500 +20.2% |
| 2006 | -- | $180,900 +24.4% |
| 2005 | -- | $145,400 +9.7% |
| 2004 | -- | $132,600 +59.6% |
| 2003 | -- | $83,100 |
| 2002 | -- | $83,100 |
| 2001 | -- | $83,100 +1.4% |
| 2000 | -- | $81,940 |
Find assessor info on the county website
Monthly payment
Est. payment
Payment breakdown
Explore the cost of this home by adjusting the details. Changes won't be saved.Climate risks
Neighborhood: Lamberts Point
Nearby schools
Schools provided by the listing agent
- Elementary: Larchmont
- Middle: Blair
- High: Lake Taylor
Source: CVRMLS. This data may not be complete. We recommend contacting the local school district to confirm school assignments for this home.

Similar homes
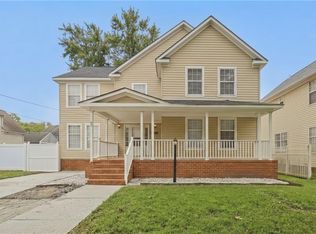
- $449,0005 bd5 ba3k sqft1411 W 37th St, Norfolk, VA 23508For Sale
 MLS ID #10657652, Trey Hughes. REIN Inc.
 - $399,9004 bd4 ba2k sqft854 W 42nd St, Norfolk, VA 23508For Sale
 MLS ID #10655777, Sarah Wood Bigler. REIN Inc.
 - $--4 bd2 ba2k sqft3907 Newport Ave, Norfolk, VA 23508Auction
 ServiceLink Auction
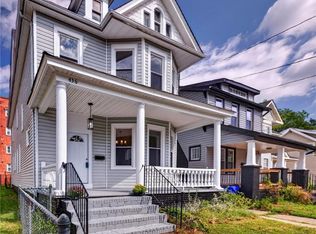
 - $419,9003 bd2 ba2.2k sqft436 W 34th St, Norfolk, VA 23508For Sale
 MLS ID #10655884, Joe Ruzzi. REIN Inc.
