Beautifully renovated and thoughtfully maintained, this spacious 5-bedroom, 3.5-bath home features two primary suites—one on the first floor and one upstairs—each with an en-suite full bath, plus an additional full hall bath upstairs and a half bath downstairs. A comprehensive renovation completed in 2019–2020 included updated plumbing, electrical and HVAC systems, roof, siding, windows, gutters, water heater, and kitchen appliances. The versatile floor plan offers generous living space, while the expansive unfinished walk-up attic provides abundant storage and potential for future finished space. Custom blinds and updated lighting add a polished touch. Outside, enjoy established native landscaping created in partnership with the Elizabeth River Project, raised garden beds, a backyard concrete pad, two storage buildings, and a concrete driveway with parking for 3+ vehicles. A new gate was added in 2026. Ideally located between Downtown Norfolk and North Colley, with convenient access to restaurants, entertainment, shopping, ODU, military bases, and nearby bike routes. An exceptional opportunity offering extensive updates, flexible living space, and a thoughtfully designed outdoor setting.
For sale
$399,000
245 W 31st St, Norfolk, VA 23504
5beds
2,524sqft
Single Family Residence
Built in 1908
-- sqft lot
$400,500 Zestimate®
$158/sqft
$-- HOA
What's special
Two storage buildingsRaised garden beds
- 6 days
- 425
- 32
Zillow last checked:
Listing updated:
Listed by:
Michelle Pine,
Atlantic Sothebys Int'l Realty 757-777-9870
Source: REIN Inc.,MLS#: 10656704
Facts & features
Interior
Bedrooms & bathrooms
- Bedrooms: 5
- Bathrooms: 4
- Full bathrooms: 3
- 1/2 bathrooms: 1
Rooms
- Room types: 1st Floor BR, 1st Floor Primary BR, Attic, PBR with Bath, Utility Room
Primary bedroom
- Level: First
Heating
- Heat Pump, Zoned
Cooling
- Central Air, Heat Pump, Zoned
Appliances
- Included: Dishwasher, Microwave, Electric Range, Refrigerator, Electric Water Heater
- Laundry: Dryer Hookup, Washer Hookup
Features
- Walk-In Closet(s), Ceiling Fan(s)
- Flooring: Carpet, Ceramic Tile, Laminate/LVP
- Windows: Window Treatments
- Basement: Crawl Space
- Attic: Permanent Stairs,Walk-In
- Has fireplace: No
Interior area
- Total interior livable area: 2,524 sqft
Video & virtual tour
Property
Parking
- Total spaces: 2
- Parking features: 2 Space, Driveway, On Street
- Has uncovered spaces: Yes
Features
- Stories: 2
- Patio & porch: Porch
- Pool features: None
- Fencing: Back Yard,Privacy,Wood,Fenced
- Waterfront features: Not Waterfront
Details
- Parcel number: 19563600
Construction
Type & style
- Home type: SingleFamily
- Architectural style: Victorian
- Property subtype: Single Family Residence
Materials
- Vinyl Siding
- Roof: Asphalt Shingle
Condition
- New construction: No
- Year built: 1908
Utilities & green energy
- Sewer: City/County
- Water: City/County
Community & HOA
Community
- Subdivision: Park Place - 187
HOA
- Has HOA: No
Location
- Region: Norfolk
Financial & listing details
- Price per square foot: $158/sqft
- Tax assessed value: $349,800
- Annual tax amount: $4,303
- Date on market: 10/8/2026
Estimated market value
$400,500
$380,000 - $421,000
$2,356/mo
Price history
Price history is unavailable.
Public tax history
| Year | Property taxes | Tax assessment |
|---|---|---|
| 2025 | $4,303 +1.7% | $349,800 +1.7% |
| 2024 | $4,229 +3.3% | $343,800 +5% |
| 2023 | $4,093 +5.3% | $327,400 +5.3% |
| 2022 | $3,886 +12.7% | $310,900 +12.7% |
| 2021 | $3,449 +10.2% | $275,900 +10.2% |
| 2020 | $3,129 +98.3% | $250,300 +98.3% |
| 2019 | $1,578 +8% | $126,200 +8% |
| 2018 | $1,460 +10.4% | $116,800 +1.6% |
| 2017 | $1,323 | $115,000 -11.3% |
| 2016 | $1,323 -0.3% | $129,700 |
| 2015 | $1,327 | $129,700 |
| 2014 | $1,327 | $129,700 |
| 2013 | -- | $129,700 |
| 2012 | -- | $129,700 |
| 2011 | -- | $129,700 -0.8% |
| 2010 | -- | $130,700 |
| 2009 | -- | $130,700 |
| 2008 | -- | $130,700 +2% |
| 2007 | -- | $128,200 +22.6% |
| 2006 | -- | $104,600 +17.8% |
| 2005 | -- | $88,800 +12% |
| 2004 | -- | $79,300 +5.3% |
| 2003 | -- | $75,300 +63.3% |
| 2002 | -- | $46,100 +4.3% |
| 2001 | -- | $44,200 +3.5% |
| 2000 | -- | $42,710 |
Find assessor info on the county website
Monthly payment
Est. payment
Payment breakdown
Explore the cost of this home by adjusting the details. Changes won't be saved.Climate risks
Neighborhood: Park Place
Nearby schools
Schools provided by the listing agent
- Elementary: James Monroe Elementary
- Middle: Blair Middle
- High: Granby
Source: REIN Inc.. This data may not be complete. We recommend contacting the local school district to confirm school assignments for this home.


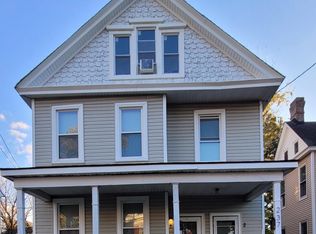
Similar homes
- $435,0005 bd4 ba3.1k sqft815 E 30th St, Norfolk, VA 23504For Sale
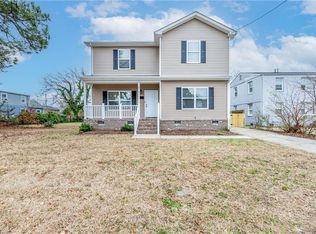 MLS ID #10657031, Fabiola Medina. REIN Inc.
 - $370,0004 bd3 ba2.1k sqft109 W 36th St, Norfolk, VA 23504For Sale
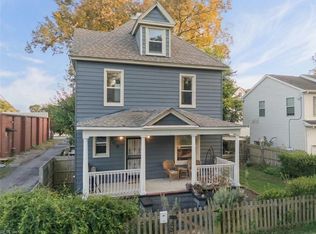 MLS ID #10656023, Breland Powell. REIN Inc.
 - $389,9994 bd3 ba2k sqft2513 Carona Ave, Norfolk, VA 23504For Sale
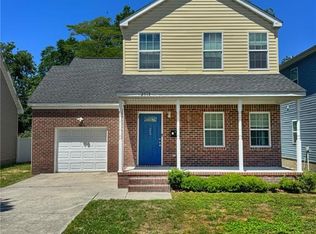 MLS ID #10656388, Nefertiti Holas. REIN Inc.
 - $399,0004 bd4 ba2.1k sqft318 W 31st St, Norfolk, VA 23508For Sale
 MLS ID #10643688, Eric Hovik. REIN Inc.
