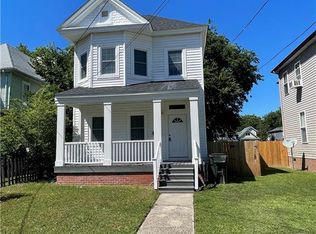
Welcome Home! This charming three-story home beautifully blends historic character with modern updates. Tall ceilings and large windows fill the home with an abundance of natural light, while the refinished original hardwood floors add warmth and timeless appeal throughout the main level.The kitchen and bathrooms offer modern convenience, the roof and windows were replaced in 2021, while numerous improvements completed in 2022–2023 provide added comfort and functionality. Updates include a new upstairs furnace and air handler, updated electrical panel, additional electrical outlets, custom pantry shelving, and a basement laundry area with washer/dryer and wash basin. Some images were virtually decluttered.
For sale
$370,000
109 W 36th St, Norfolk, VA 23504
4beds
2,116sqft
Single Family Residence
Built in 1907
-- sqft lot
$371,500 Zestimate®
$175/sqft
$-- HOA
What's special
Tall ceilingsAbundance of natural lightRefinished original hardwood floorsAdditional electrical outletsUpdated electrical panelCustom pantry shelvingLarge windows
- 22 days
- 400
- 48
Zillow last checked:
Listing updated:
Listed by:
Breland Powell,
Iron Valley Real Estate HR 757-645-9700,
Mike Little,
Iron Valley Real Estate HR
Source: REIN Inc.,MLS#: 10656023
Facts & features
Interior
Bedrooms & bathrooms
- Bedrooms: 4
- Bathrooms: 3
- Full bathrooms: 2
- 1/2 bathrooms: 1
Rooms
- Room types: Attic, PBR with Bath
Heating
- Heat Pump
Cooling
- Central Air
Appliances
- Included: 220 V Elec, Dishwasher, Microwave, Electric Range, Refrigerator, Electric Water Heater
- Laundry: Dryer Hookup, Washer Hookup
Features
- Entrance Foyer, Pantry
- Flooring: Carpet, Ceramic Tile, Wood
- Basement: Crawl Space
- Attic: Walk-In
- Has fireplace: No
- Fireplace features: Decorative
Interior area
- Total interior livable area: 2,116 sqft
Property
Parking
- Parking features: On Street
- Has uncovered spaces: Yes
Features
- Levels: Tri-Level,Three Or More
- Stories: 3
- Patio & porch: Porch
- Pool features: None
- Fencing: Back Yard,Fenced
- Waterfront features: Not Waterfront
Details
- Zoning: R-13
- Other equipment: Sump Pump
Construction
Type & style
- Home type: SingleFamily
- Architectural style: Traditional
- Property subtype: Single Family Residence
Materials
- Brick, Vinyl Siding
- Foundation: Basement
- Roof: Asphalt Shingle
Condition
- New construction: No
- Year built: 1907
Utilities & green energy
- Sewer: City/County
- Water: City/County
Community & HOA
Community
- Subdivision: Virginia Place - 232
HOA
- Has HOA: No
Location
- Region: Norfolk
Financial & listing details
- Price per square foot: $175/sqft
- Annual tax amount: $3,900
- Date on market: 10/1/2026
Estimated market value
$371,500
$353,000 - $390,000
$2,746/mo
Price history
Price history is unavailable.
Public tax history
Tax history is unavailable.
Monthly payment
Est. payment
Payment breakdown
Explore the cost of this home by adjusting the details. Changes won't be saved.Climate risks
Neighborhood: Park Place
Nearby schools
Schools provided by the listing agent
- Elementary: Granby Elementary
- Middle: Blair Middle
- High: Granby
Source: REIN Inc.. This data may not be complete. We recommend contacting the local school district to confirm school assignments for this home.

Similar homes
- $399,0005 bd4 ba2.5k sqft245 W 31st St, Norfolk, VA 23504For Sale
 MLS ID #10656704, Michelle Pine. REIN Inc.
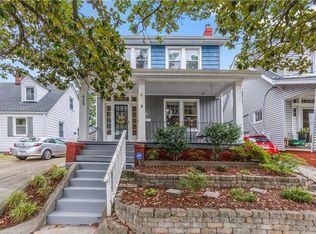
 - $375,0003 bd2 ba1.6k sqft220 W 30th St, Norfolk, VA 23504For Sale
 MLS ID #10648102, Frank Mangum. REIN Inc.
 - $360,0003 bd2 ba1.6k sqft424 Maryland Ave, Norfolk, VA 23508For Sale
 MLS ID #10658259, James Davis. REIN Inc.
 - $399,7344 bd3 ba1.7k sqft1734 Lafayette Blvd, Norfolk, VA 23509For Sale
 MLS ID #10658059, Dave Reisch. REIN Inc.
