Welcome to 3317 Dunkirk Avenue located in Norfolk, VA! This open concept four bedroom two and a half bathroom home is move in ready. The kitchen is equipped with stainless steel appliances, dark wood cabinetry, and granite counter tops. The spacious master bedroom features a large walk-in closet and spa-like bathroom. The fenced in back yard is outfitted with a deck and patio great for entertaining. The property is conveniently located near Naval Station Norfolk and downtown Norfolk. Check it out!
For sale
$399,900
3317 Dunkirk Ave, Norfolk, VA 23509
4beds
2,087sqft
Single Family Residence
Built in 2014
5,283 Square Feet Lot
$374,900 Zestimate®
$192/sqft
$-- HOA
What's special
Open conceptGranite counter topsSpacious master bedroomLarge walk-in closetSpa-like bathroomDark wood cabinetry
- 17 hours
- 90
- 25
Zillow last checked:
Listing updated:
Listed by:
Kyle Myers,
Iron Valley Real Est Norfolk 757-900-4873,
Reena Patel,
Iron Valley Real Est Norfolk
Source: REIN Inc.,MLS#: 10661591
Facts & features
Interior
Bedrooms & bathrooms
- Bedrooms: 4
- Bathrooms: 3
- Full bathrooms: 2
- 1/2 bathrooms: 1
Heating
- Heat Pump, Solar
Cooling
- Central Air
Appliances
- Included: Dishwasher, Disposal, ENERGY STAR Qualified Appliances, Microwave, Range, Refrigerator, Solar Hot Water
- Laundry: Dryer Hookup, Washer Hookup
Features
- Flooring: Carpet, Ceramic Tile, Laminate/LVP, Wood
- Basement: Crawl Space
- Has fireplace: No
Interior area
- Total interior livable area: 2,087 sqft
Video & virtual tour
Property
Parking
- Total spaces: 2
- Parking features: Garage Att 2 Car, 4 Space
- Attached garage spaces: 2
Features
- Stories: 2
- Pool features: None
- Fencing: Back Yard,Privacy,Wood,Fenced
- Waterfront features: Not Waterfront
Lot
- Size: 5,283 Square Feet
Details
- Parcel number: 06371800
- Zoning: R-8
Construction
Type & style
- Home type: SingleFamily
- Architectural style: Contemp
- Property subtype: Single Family Residence
Materials
- Vinyl Siding
- Roof: Asphalt Shingle
Condition
- New construction: No
- Year built: 2014
Utilities & green energy
- Sewer: City/County
- Water: City/County
Community & HOA
Community
- Subdivision: Fairmount Manor
HOA
- Has HOA: No
Location
- Region: Norfolk
Financial & listing details
- Price per square foot: $192/sqft
- Tax assessed value: $349,500
- Annual tax amount: $4,299
- Date on market: 11/12/2026
Estimated market value
$374,900
$356,000 - $394,000
$2,718/mo
Price history
Price history is unavailable.
Public tax history
| Year | Property taxes | Tax assessment |
|---|---|---|
| 2025 | $4,299 +1.7% | $349,500 +1.7% |
| 2024 | $4,228 +4.2% | $343,700 +5.9% |
| 2023 | $4,059 +5.9% | $324,700 +5.9% |
| 2022 | $3,834 +12.8% | $306,700 +12.8% |
| 2021 | $3,400 +4.3% | $272,000 +4.3% |
| 2020 | $3,260 +1% | $260,800 +1% |
| 2019 | $3,229 +10.3% | $258,300 +10.3% |
| 2018 | $2,928 +9.6% | $234,200 +0.9% |
| 2017 | $2,670 | $232,200 +122.6% |
| 2016 | $2,670 +131.5% | $104,300 |
| 2015 | $1,153 | $104,300 |
| 2013 | -- | $104,300 |
| 2012 | -- | $104,300 -2.1% |
| 2011 | -- | $106,500 -2.7% |
| 2010 | -- | $109,500 |
| 2009 | -- | $109,500 |
| 2008 | -- | $109,500 |
| 2007 | -- | $109,500 +25.1% |
| 2006 | -- | $87,500 +20.2% |
| 2005 | -- | $72,800 +12% |
| 2004 | -- | $65,000 -0.3% |
| 2003 | -- | $65,200 +1.7% |
| 2002 | -- | $64,100 |
| 2001 | -- | $64,100 +0% |
| 2000 | -- | $64,070 |
Find assessor info on the county website
Monthly payment
Est. payment
Payment breakdown
Explore the cost of this home by adjusting the details. Changes won't be saved.Climate risks
Neighborhood: Fairmount Park
Nearby schools
Schools provided by the listing agent
- Elementary: Willard Model Elementary
- Middle: Norview Middle
- High: Maury
Source: REIN Inc.. This data may not be complete. We recommend contacting the local school district to confirm school assignments for this home.

Similar homes
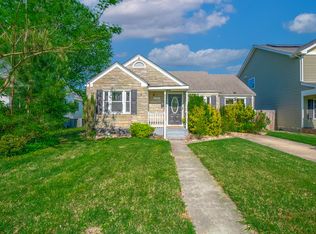
- $389,0004 bd3 ba1.9k sqft1724 Cromwell Dr, Norfolk, VA 23509For Sale
 MLS ID #10659603, Adrienne Parker. REIN Inc.
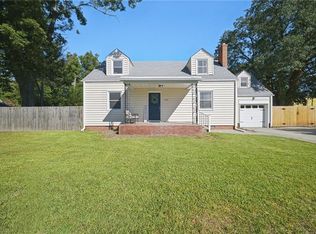
- $399,7344 bd3 ba1.7k sqft1734 Lafayette Blvd, Norfolk, VA 23509For Sale
 MLS ID #10658059, Dave Reisch. REIN Inc.
- $420,0004 bd4 ba1.6k sqft3560 Chesapeake Blvd, Norfolk, VA 23513For Sale
 MLS ID #10661592, Jessica Brown. REIN Inc.
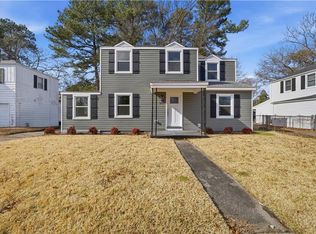
- $379,9004 bd2 ba1.7k sqft3517 Tidewater Dr, Norfolk, VA 23509For Sale
 MLS ID #10646567, Neal Rosenbaum. REIN Inc.
