Welcome to this charming ranch-style home offering one-floor living at its finest. Step inside to a bright, open floor plan with tasteful upgrades throughout, including beautiful hardwood floors in the living and kitchen areas. The kitchen features stainless steel appliances and elegant quartz countertops, with quartz also found in both bathrooms. The layout includes three comfortable bedrooms, plus a versatile fourth bedroom above the garage with its own full bath—perfect for a guest suite, office, or a home-schooling room. Additional highlights include a fully encapsulated crawlspace with an installed dehumidifier by Bay Crawl and Foundation in 2024, helping improve comfort and indoor air quality. In 2024, the HVAC system also received a HEPA vac system and separate particulate matter filtration for added peace of mind. Relax outdoors on the welcoming front porch or enjoy time on the back deck—ideal for entertaining or unwinding after a long day.
For sale
$420,000
3560 Chesapeake Blvd, Norfolk, VA 23513
4beds
1,670sqft
Single Family Residence
Built in 2022
7,405 Square Feet Lot
$420,000 Zestimate®
$251/sqft
$-- HOA
What's special
Bright open floor planOne-floor livingElegant quartz countertopsThree comfortable bedroomsWelcoming front porch
- 8 days
- 353
- 43
Zillow last checked:
Listing updated:
Listed by:
Jessica Brown,
Iron Valley Real Estate Prestige 757-432-4873
Source: REIN Inc.,MLS#: 10661592
Facts & features
Interior
Bedrooms & bathrooms
- Bedrooms: 4
- Bathrooms: 4
- Full bathrooms: 3
- 1/2 bathrooms: 1
Rooms
- Room types: 1st Floor BR, 1st Floor Primary BR, Attic, Breakfast Area, Fin. Rm Over Gar, PBR with Bath, Utility Room
Primary bedroom
- Level: First
Heating
- Forced Air, Natural Gas, Programmable Thermostat, Zoned
Cooling
- Central Air, Zoned
Appliances
- Included: 220 V Elec, Dishwasher, Disposal, Microwave, Electric Range, Refrigerator, Electric Water Heater
- Laundry: Dryer Hookup, Washer Hookup
Features
- Primary Sink-Double, Walk-In Closet(s), Ceiling Fan(s), Entrance Foyer, Pantry
- Flooring: Ceramic Tile, Laminate/LVP, Wood
- Windows: Window Treatments
- Basement: Sealed/Encapsulated Crawl Space
- Attic: Scuttle
- Number of fireplaces: 1
- Fireplace features: Fireplace Gas-natural
Interior area
- Total interior livable area: 1,670 sqft
Property
Parking
- Total spaces: 1
- Parking features: Garage Att 1 Car, Off Street, Driveway, Garage Door Opener
- Attached garage spaces: 1
- Has uncovered spaces: Yes
Features
- Stories: 2
- Patio & porch: Deck, Porch
- Pool features: None
- Fencing: Back Yard,Fenced
- Waterfront features: Not Waterfront
Lot
- Size: 7,405 Square Feet
- Features: Corner
Details
- Parcel number: 30754201
- Other equipment: Enhanced Air Filtration
Construction
Type & style
- Home type: SingleFamily
- Architectural style: Contemp
- Property subtype: Single Family Residence
Materials
- Vinyl Siding
- Roof: Composition
Condition
- New construction: No
- Year built: 2022
Utilities & green energy
- Sewer: City/County
- Water: City/County
- Utilities for property: Cable Hookup
Community & HOA
Community
- Subdivision: Estabrook
HOA
- Has HOA: No
Location
- Region: Norfolk
Financial & listing details
- Price per square foot: $251/sqft
- Tax assessed value: $405,700
- Annual tax amount: $4,990
- Date on market: 11/11/2026
Estimated market value
$420,000
$399,000 - $441,000
$2,673/mo
Price history
Price history is unavailable.
Public tax history
| Year | Property taxes | Tax assessment |
|---|---|---|
| 2025 | $4,990 +3.2% | $405,700 +3.2% |
| 2024 | $4,835 +10.8% | $393,100 +12.6% |
| 2023 | $4,363 +338.4% | $349,000 +338.4% |
| 2022 | $995 +14.7% | $79,600 +14.7% |
| 2021 | $868 +115.5% | $69,400 +115.5% |
| 2020 | $403 +7% | $32,200 +7% |
| 2019 | $376 +0% | $30,100 |
| 2018 | $376 +8.7% | $30,100 |
| 2017 | $346 | $30,100 -10.4% |
| 2016 | $346 | $33,600 |
| 2015 | $346 | $33,600 |
| 2014 | $346 | $33,600 |
| 2013 | -- | $33,600 |
| 2012 | -- | $33,600 |
| 2011 | -- | $33,600 |
| 2010 | -- | $33,600 |
| 2009 | -- | $33,600 |
| 2008 | -- | $33,600 +20% |
| 2007 | -- | $28,000 +30.8% |
| 2006 | -- | $21,400 +39.9% |
| 2005 | -- | $15,300 +29.7% |
| 2004 | -- | $11,800 +14.6% |
| 2003 | -- | $10,300 |
| 2002 | -- | $10,300 +7.3% |
| 2001 | -- | $9,600 +1.7% |
| 2000 | -- | $9,440 |
Find assessor info on the county website
Monthly payment
Est. payment
Payment breakdown
Explore the cost of this home by adjusting the details. Changes won't be saved.Climate risks
Neighborhood: Estabrook
Nearby schools
Schools provided by the listing agent
- Elementary: Norview Elementary
- Middle: Norview Middle
- High: Norview
Source: REIN Inc.. This data may not be complete. We recommend contacting the local school district to confirm school assignments for this home.
Similar homes
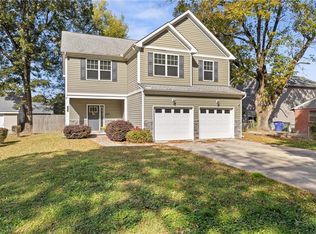
- $420,0004 bd3 ba2.1k sqft5130 Elmhurst Ave, Norfolk, VA 23513For Sale
 MLS ID #10659415, Melissa Price Taylor. REIN Inc.
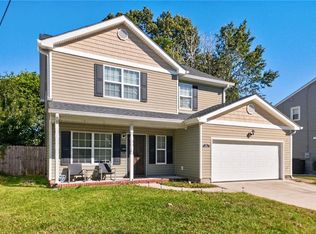
- $440,0004 bd3 ba2.2k sqft3722 Atterbury St, Norfolk, VA 23513For Sale
 MLS ID #10659934, Jeremy Caleb Johnson. REIN Inc.
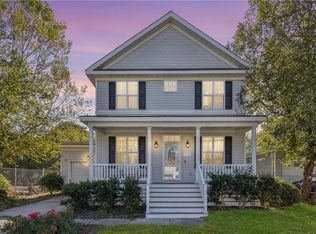
- $450,0005 bd3 ba2.2k sqft3718 Amherst St, Norfolk, VA 23513For Sale
 MLS ID #10658151, Kristen Sessions. REIN Inc.
- $389,0003 bd3 ba1.9k sqft5720 Chesapeake Blvd, Norfolk, VA 23513For Sale
 MLS ID #10656530, Candice Myers. REIN Inc.
