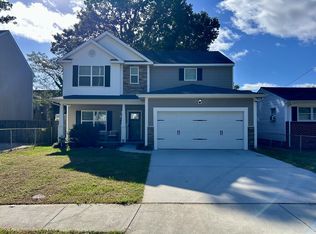
Welcome to 5033 Krick Street! This 4-bedroom, 2.5-bath home with room to spread out. Hardwood floors welcome you into the living and dining areas, where a decorative ceiling and statement lighting add character. The spacious kitchen offers generous cabinetry and counter space. Upstairs, the primary suite features a tray ceiling, double vanity, and smart mirror. Outside, enjoy a deck, a two-car garage, and distinctive driveway space for additional parking. A powered outbuilding in the backyard also features a detached flex space, ideal for hobbies, a studio, or a quiet retreat. Come see how this home can fit your life!
For sale
$469,900
5033 Krick St, Norfolk, VA 23513
4beds
2,321sqft
Single Family Residence
Built in 2007
7,797 Square Feet Lot
$469,400 Zestimate®
$202/sqft
$-- HOA
What's special
Two-car garageSpacious kitchenDecorative ceilingHardwood floorsTray ceilingStatement lightingSmart mirror
- 3 hours
- 25
- 1
Zillow last checked:
Listing updated:
Listed by:
Kandey Merritt,
EXIT Realty Central 757-466-1009
Source: REIN Inc.,MLS#: 10655547
Facts & features
Interior
Bedrooms & bathrooms
- Bedrooms: 4
- Bathrooms: 3
- Full bathrooms: 2
- 1/2 bathrooms: 1
Rooms
- Room types: Attic, PBR with Bath, Office/Study
Heating
- Natural Gas, Zoned
Cooling
- Central Air, Zoned
Appliances
- Included: Dishwasher, Microwave, Electric Range, Refrigerator, Gas Water Heater
- Laundry: Dryer Hookup, Washer Hookup
Features
- Cathedral Ceiling(s), Primary Sink-Double, Walk-In Closet(s), Ceiling Fan(s)
- Flooring: Carpet, Ceramic Tile
- Basement: Crawl Space
- Attic: Pull Down Stairs
- Number of fireplaces: 1
- Fireplace features: Fireplace Gas-natural
Interior area
- Total interior livable area: 2,321 sqft
Property
Parking
- Total spaces: 2
- Parking features: Garage Att 2 Car, Multi Car, Driveway, Garage Door Opener
- Attached garage spaces: 2
- Has uncovered spaces: Yes
Features
- Stories: 2
- Patio & porch: Porch
- Pool features: None
- Has spa: Yes
- Spa features: Bath
- Fencing: Chain Link,Fenced
- Waterfront features: Not Waterfront
- Frontage length: 76
Lot
- Size: 7,797 Square Feet
Details
- Parcel number: 19266800
- Zoning: R-8
Construction
Type & style
- Home type: SingleFamily
- Architectural style: Transitional
- Property subtype: Single Family Residence
Materials
- Vinyl Siding
- Roof: Asphalt Shingle
Condition
- New construction: No
- Year built: 2007
Utilities & green energy
- Sewer: City/County
- Water: City/County
- Utilities for property: Cable Hookup
Community & HOA
Community
- Security: Security System
- Subdivision: Pennsytown
HOA
- Has HOA: No
Location
- Region: Norfolk
Financial & listing details
- Price per square foot: $202/sqft
- Tax assessed value: $445,700
- Annual tax amount: $5,482
- Date on market: 9/28/2026
Estimated market value
$469,400
$446,000 - $493,000
$3,071/mo
Price history
Price history is unavailable.
Public tax history
| Year | Property taxes | Tax assessment |
|---|---|---|
| 2025 | $5,482 +6.1% | $445,700 +6.1% |
| 2024 | $5,165 +7.7% | $419,900 +9.4% |
| 2023 | $4,796 +3.9% | $383,700 +3.9% |
| 2022 | $4,615 +10.8% | $369,200 +10.8% |
| 2021 | $4,166 +4.7% | $333,300 +4.7% |
| 2020 | $3,980 +4.1% | $318,400 +4.1% |
| 2019 | $3,823 +4.6% | $305,800 +4% |
| 2018 | $3,654 +20% | $294,100 +7.4% |
| 2017 | $3,044 | $273,900 +0.6% |
| 2016 | $3,044 +1.4% | $272,200 |
| 2015 | $3,002 | $272,200 |
| 2014 | $3,002 | $272,200 |
| 2013 | -- | $272,200 |
| 2012 | -- | $272,200 -4% |
| 2011 | -- | $283,400 -0.8% |
| 2010 | -- | $285,600 -3.8% |
| 2009 | -- | $296,900 -5.6% |
| 2008 | -- | $314,400 +2.1% |
| 2007 | -- | $307,900 +584.2% |
| 2006 | -- | $45,000 -39.9% |
| 2005 | -- | $74,900 +32.1% |
| 2004 | -- | $56,700 +4% |
| 2003 | -- | $54,500 +6% |
| 2002 | -- | $51,400 +2.2% |
| 2001 | -- | $50,300 +2.9% |
| 2000 | -- | $48,880 |
Find assessor info on the county website
Monthly payment
Est. payment
Payment breakdown
Explore the cost of this home by adjusting the details. Changes won't be saved.Climate risks
Neighborhood: Sherwood Forest
Nearby schools
Schools provided by the listing agent
- Elementary: Sherwood Forest Elementary
- Middle: Norview Middle
- High: BT Washington
Source: REIN Inc.. This data may not be complete. We recommend contacting the local school district to confirm school assignments for this home.
Similar homes
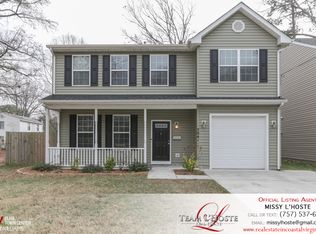
- $455,0004 bd3 ba2.6k sqft4701 Pinehurst Ave, Norfolk, VA 23513For Sale
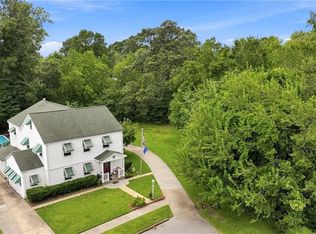 MLS ID #10647163, Cole Hart. REIN Inc.
 - $--3 bd2 ba1.7k sqft3828 Robin Hood Rd, Norfolk, VA 23513Auction
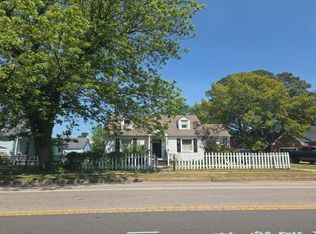 Auction.com 2
 - $415,0004 bd3 ba2.1k sqft1006 Bland St, Norfolk, VA 23513For Sale
 MLS ID #10653789, Patrick Jones. REIN Inc.
 - $455,0004 bd3 ba2.2k sqft3745 Peterson St, Norfolk, VA 23513For Sale
 MLS ID #10640232, Danielle Sticha. REIN Inc.
 - $395,0003 bd3 ba1.9k sqft5720 Chesapeake Blvd, Norfolk, VA 23513For Sale
 MLS ID #VANF2000128, Jarvis Jackson, HomeSmart. Bright MLS
