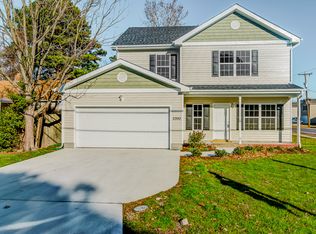
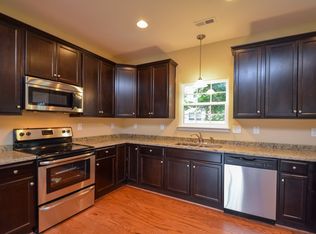
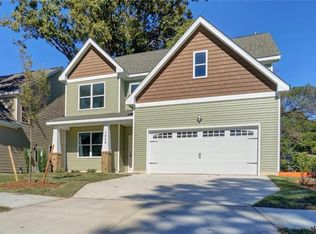
Welcome to 3718 Amherst Street, a spacious home with an open floor plan offering 5 generously sized bedrooms and 3 full baths. The first floor features a large bedroom with an adjacent full bath for guests, a home office, or flexible living space. The kitchen shines with granite countertops and stainless steel appliances, and wood floors run throughout. Upstairs, the expansive primary suite includes a walk-in closet and a spa-inspired bath. Outside, a large fenced backyard offers plenty of room to relax, garden, or entertain. With this much space and flexibility, this one won’t last. Schedule your showing today!
Coming soon
$450,000
3718 Amherst St, Norfolk, VA 23513
5beds
2,250sqft
Single Family Residence
Built in 2015
4,791 Square Feet Lot
$398,400 Zestimate®
$200/sqft
$-- HOA
What's special
- --
- on Zillow
- 47
- views
- 6
- saves
Zillow last checked:
Listed by:
Kristen Sessions,
Compass Rose Realty 757-362-9125
Source: REIN Inc.,MLS#: 10658151
Facts & features
Interior
Bedrooms & bathrooms
- Bedrooms: 5
- Bathrooms: 3
- Full bathrooms: 3
Rooms
- Room types: 1st Floor BR, Attic, PBR with Bath
Heating
- Electric, Heat Pump
Cooling
- Central Air, Heat Pump
Appliances
- Included: Dishwasher, Disposal, Microwave, Electric Range, Refrigerator, Gas Water Heater
- Laundry: Dryer Hookup, Washer Hookup
Features
- Dual Entry Bath (Br & Hall), Primary Sink-Double, Walk-In Closet(s), Ceiling Fan(s), Pantry
- Flooring: Carpet, Ceramic Tile, Wood
- Windows: Window Treatments
- Has fireplace: No
Interior area
- Total interior livable area: 2,250 sqft
Property
Parking
- Total spaces: 2
- Parking features: Garage Att 2 Car, 4 Space, Driveway, On Street, Garage Door Opener
- Attached garage spaces: 2
- Has uncovered spaces: Yes
Features
- Levels: Two
- Stories: 2
- Patio & porch: Patio, Porch
- Pool features: None
- Fencing: Back Yard,Fenced
- Waterfront features: Not Waterfront
Lot
- Size: 4,791 Square Feet
Details
- Additional structures: Gazebo
- Parcel number: 19703600
- Zoning: R-8
Construction
Type & style
- Home type: SingleFamily
- Architectural style: Contemp
- Property subtype: Single Family Residence
Materials
- Brick, Vinyl Siding
- Foundation: Slab
- Roof: Asphalt Shingle
Condition
- New construction: No
- Year built: 2015
Utilities & green energy
- Sewer: City/County
- Water: City/County
- Utilities for property: Cable Hookup
Community & HOA
Community
- Subdivision: Estabrook
HOA
- Has HOA: No
Location
- Region: Norfolk
Financial & listing details
- Price per square foot: $200/sqft
- Tax assessed value: $417,900
- Annual tax amount: $4,943
- Date on market: 10/16/2026
Estimated market value
$398,400
$378,000 - $418,000
$3,009/mo
Price history
Price history is unavailable.
Public tax history
| Year | Property taxes | Tax assessment |
|---|---|---|
| 2025 | $5,140 +4% | $417,900 +4% |
| 2024 | $4,943 +12.6% | $401,900 +14.4% |
| 2023 | $4,390 +5.5% | $351,200 +5.5% |
| 2022 | $4,160 +11.2% | $332,800 +11.2% |
| 2021 | $3,743 +3.2% | $299,400 +3.2% |
| 2020 | $3,628 +5.3% | $290,200 +5.3% |
| 2019 | $3,446 +6.1% | $275,700 +6.1% |
| 2018 | $3,248 +9.6% | $259,800 +0.9% |
| 2017 | $2,962 | $257,600 +66.2% |
| 2016 | $2,962 +77.3% | $155,000 |
| 2015 | $1,671 | $155,000 |
| 2014 | $1,671 | $155,000 |
| 2013 | -- | $155,000 |
| 2012 | -- | $155,000 -0.4% |
| 2011 | -- | $155,600 -4.6% |
| 2010 | -- | $163,100 -3.3% |
| 2009 | -- | $168,600 +1.1% |
| 2008 | -- | $166,700 +4.9% |
| 2007 | -- | $158,900 +14.2% |
| 2006 | -- | $139,100 +38.7% |
| 2005 | -- | $100,300 +15.2% |
| 2004 | -- | $87,100 +0.9% |
| 2003 | -- | $86,300 |
| 2002 | -- | $86,300 +7.1% |
| 2001 | -- | $80,600 +2% |
| 2000 | -- | $79,040 |
Find assessor info on the county website
Monthly payment
Est. payment
Payment breakdown
Explore the cost of this home by adjusting the details. Changes won't be saved.Climate risks
Neighborhood: Estabrook
Nearby schools
Schools provided by the listing agent
- Elementary: Sherwood Forest Elementary
- Middle: Norview Middle
- High: BT Washington
Source: REIN Inc.. This data may not be complete. We recommend contacting the local school district to confirm school assignments for this home.
Similar homes
- $449,9004 bd3 ba2.6k sqft4701 Pinehurst Ave, Norfolk, VA 23513For Sale
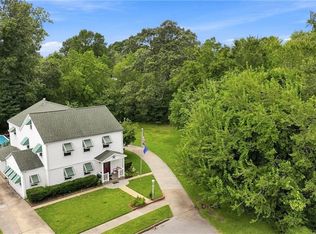 MLS ID #10658130, Cole Hart. REIN Inc.
- $425,0004 bd3 ba2.1k sqft5206 Texas Ave, Norfolk, VA 23513For Sale
 MLS ID #10658155, Kristin Horne. REIN Inc.
- $469,9004 bd3 ba2.3k sqft5033 Krick St, Norfolk, VA 23513For Sale
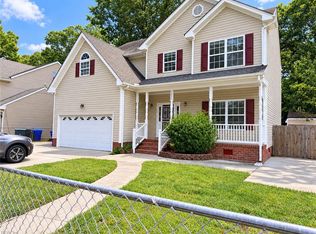 MLS ID #10655547, Kandey Merritt. REIN Inc.
- $469,9004 bd3 ba2.5k sqft3709 Radford St, Norfolk, VA 23513New Construction
 MLS ID #10656545, Jeff Woodard. REIN Inc.
