COME SEE THIS HOME FIRST, NEAR I-64, DINING, SHOPPING CENTERS, MASS TRANSIT, PARKS, COLLEGES, AND MORE. LARGE HOME WITH 6 BEDROOMS AND 4 FULL BATHROOMS, HANDICAP ACCESSIBLE, DETACHED GARAGE, WITH DECK AND NICE BACK YARD, HURRY WON'T LAST LONG PRICED TO SELL.
For sale
$385,500
3509 Chesapeake Blvd, Norfolk, VA 23513
6beds
2,281sqft
Single Family Residence
Built in 1929
-- sqft lot
$-- Zestimate®
$169/sqft
$-- HOA
What's special
Detached garageHandicap accessible
- 11 days
- 130
- 8
Zillow last checked:
Listing updated:
Listed by:
Vernon Franklin,
Wainwright Real Estate 757-495-1900
Source: REIN Inc.,MLS#: 10655509
Facts & features
Interior
Bedrooms & bathrooms
- Bedrooms: 6
- Bathrooms: 4
- Full bathrooms: 4
Rooms
- Room types: 1st Floor BR, 1st Floor Primary BR, Attic, PBR with Bath, Office/Study, Utility Room
Primary bedroom
- Level: First
Bedroom
- Level: Second
Full bathroom
- Level: First
Dining room
- Level: First
Kitchen
- Level: First
Living room
- Level: First
Utility room
- Level: First
Heating
- Electric, Heat Pump
Cooling
- Central Air
Appliances
- Included: Dishwasher, Disposal, Microwave, Electric Range, Electric Water Heater
- Laundry: Dryer Hookup, Washer Hookup
Features
- Walk-In Closet(s), Ceiling Fan(s)
- Flooring: Carpet, Ceramic Tile, Laminate/LVP
- Basement: Crawl Space
- Attic: Walk-In
- Has fireplace: No
Interior area
- Total interior livable area: 2,281 sqft
Property
Parking
- Total spaces: 1
- Parking features: Garage Det 1 Car, 3 Space, Driveway
- Garage spaces: 1
- Has uncovered spaces: Yes
Accessibility
- Accessibility features: Handicap Access, Lift, Accessible Approach with Ramp, Handicap
Features
- Levels: Two
- Stories: 2
- Patio & porch: Deck, Porch
- Pool features: None
- Fencing: Back Yard,Partial,Wood,Fenced
- Has view: Yes
- View description: City
- Waterfront features: Not Waterfront
Details
- Parcel number: 15406801
- Zoning: R-7
Construction
Type & style
- Home type: SingleFamily
- Architectural style: Traditional
- Property subtype: Single Family Residence
Materials
- Vinyl Siding
- Foundation: Basement
- Roof: Asphalt Shingle
Condition
- New construction: No
- Year built: 1929
Utilities & green energy
- Sewer: City/County
- Water: City/County
Community & HOA
Community
- Subdivision: Estabrook
HOA
- Has HOA: No
Location
- Region: Norfolk
Financial & listing details
- Price per square foot: $169/sqft
- Tax assessed value: $412,700
- Annual tax amount: $3,249
- Date on market: 9/30/2026
Estimated market value
Not available
Estimated sales range
Not available
$2,642/mo
Price history
Price history is unavailable.
Public tax history
| Year | Property taxes | Tax assessment |
|---|---|---|
| 2025 | $5,076 -2.1% | $412,700 -2.1% |
| 2024 | $5,183 +27.6% | $421,400 +29.7% |
| 2023 | $4,063 +6.4% | $325,000 +6.4% |
| 2022 | $3,818 +6.5% | $305,400 +6.5% |
| 2021 | $3,584 +7.3% | $286,700 +7.3% |
| 2020 | $3,340 +4.4% | $267,200 +4.4% |
| 2019 | $3,200 +13% | $256,000 +33.5% |
| 2018 | $2,831 +70.1% | $191,800 -0.5% |
| 2017 | $1,664 | $192,800 +29.1% |
| 2016 | $1,664 +1% | $149,300 |
| 2015 | $1,648 | $149,300 |
| 2014 | $1,648 | $149,300 |
| 2013 | -- | $149,300 |
| 2012 | -- | $149,300 -3.2% |
| 2011 | -- | $154,300 -2% |
| 2010 | -- | $157,500 -13.1% |
| 2009 | -- | $181,300 -1.8% |
| 2008 | -- | $184,600 +5% |
| 2007 | -- | $175,800 +12% |
| 2006 | -- | $156,900 +40.7% |
| 2005 | -- | $111,500 +9% |
| 2004 | -- | $102,300 +14.9% |
| 2003 | -- | $89,000 |
| 2002 | -- | $89,000 +7% |
| 2001 | -- | $83,200 +2.1% |
| 2000 | -- | $81,500 |
Find assessor info on the county website
Monthly payment
Est. payment
Payment breakdown
Explore the cost of this home by adjusting the details. Changes won't be saved.Climate risks
Neighborhood: Estabrook
Nearby schools
Schools provided by the listing agent
- Elementary: Sherwood Forest Elementary
- Middle: Norview Middle
- High: Norview
Source: REIN Inc.. This data may not be complete. We recommend contacting the local school district to confirm school assignments for this home.

Similar homes
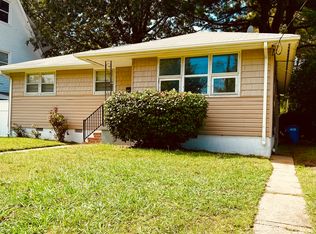
- $350,0004 bd2 ba1.8k sqft4875 Texas Ave, Norfolk, VA 23513For Sale
 MLS ID #10656971, Kayla Borah. REIN Inc.
 - $395,0004 bd3 ba2k sqft5207 Norvella Ave, Norfolk, VA 23513For Sale
 MLS ID #10656308, Angela Kennedy. REIN Inc.
 - $380,0004 bd3 ba2.3k sqft4852 Robin Hood Rd, Norfolk, VA 23513For Sale
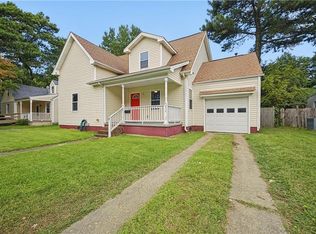 MLS ID #10656083, Leo Holness. REIN Inc.
 - $380,0004 bd3 ba1.7k sqft6356 Edward St, Norfolk, VA 23513For Sale
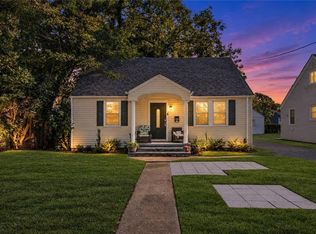 MLS ID #10655962, Stanley Cannon. REIN Inc.
 - $395,0003 bd3 ba1.9k sqft5720 Chesapeake Blvd, Norfolk, VA 23513For Sale
 MLS ID #VANF2000128, Jarvis Jackson, HomeSmart. Bright MLS
