Situated in the heart of Larchmont, this picturesque Colonial blends timeless charm & thoughtful updates. Original oak floors flow throughout the home. Relax in the inviting living room featuring a fireplace & custom built-in bookcase, or unwind in the sun-drenched four-season room filled w/ natural light. The main level offers an open dining area & an eat-in kitchen w/ quartz countertops, along with a convenient half bath & additional storage space, designed for both comfort & functionality. Upstairs features laundry rm, 2 bedrms, & an exceptional primary ensuite complete w/ dual closets, a stained glass window, double vanity, linen closet, & walk-in shower. The 3rd floor provides a private second ensuite & a spacious 4th bedrm. Enjoy outdoor living in the fully fenced backyard w/ a pergola, garden space, & patio. Updates include electric, plumbing, insulation, roof, vapor barrier, fencing, HVAC motor rebuild, & garage door. ASK for features guide. NO flood insurance required.
Sold
$550,000
1332 Rockbridge Ave, Norfolk, VA 23508
4beds
2,527sqft
Single Family Residence
Built in 1923
-- sqft lot
$554,700 Zestimate®
$218/sqft
$3,334 Estimated rent
Home value
$554,700
$527,000 - $582,000
$3,334/mo
Zestimate® history
Owner options
List your home for rent
$3,334/mo
Rent Zestimate®
Find your next renter with Zillow Rental Manager. Plus, with online applications, you can quickly screen prospective tenants – for free.
$3,334/mo
Rent Zestimate®
Refinance and save
$3,603/mo
Est. payment
Refinancing to a lower rate could help reduce your monthly payments and save thousands over the life of the loan.
$3,603/mo
Est. payment
Explore your selling options
Work with a Zillow partner agent
Leverage their expertise and Zillow's premium Showcase listings to get your home seen by more buyers.
Get startedList with your own agent
Get your home in front of millions of buyers by listing it on Zillow.
Learn how to do itSell it yourself
Take full control of how buyers see your home on Zillow by listing For Sale by Owner (FSBO).
List your homeWhat's special
Zillow last checked:
Listing updated:
Listed by:
Amelia Connors,
North End Realty Group 757-349-6683
Bought with:
Racheal Pridgen
Keller Williams Town Center
Geoffrey Whiteside
Source: REIN Inc.,MLS#: 10632352
Facts & features
Interior
Bedrooms & bathrooms
- Bedrooms: 4
- Bathrooms: 4
- Full bathrooms: 3
- 1/2 bathrooms: 1
Rooms
- Room types: PBR with Bath, Sun Room, Utility Room
Heating
- Electric, Forced Air, Programmable Thermostat
Cooling
- Central Air, Zoned
Appliances
- Included: Dishwasher, Disposal, Dryer, Microwave, Gas Range, Washer, Gas Water Heater
Features
- Ceiling Fan(s), Pantry
- Flooring: Carpet, Ceramic Tile, Wood
- Windows: Window Treatments
- Basement: Crawl Space
- Number of fireplaces: 1
- Fireplace features: Decorative
Interior area
- Total interior livable area: 2,527 sqft
Property
Parking
- Total spaces: 1
- Parking features: Garage Det 1 Car, Driveway, On Street
- Garage spaces: 1
- Has uncovered spaces: Yes
Features
- Levels: One
- Stories: 3
- Patio & porch: Patio
- Pool features: None
- Fencing: Back Yard,Full,Privacy,Fenced
- Waterfront features: Not Waterfront
Details
- Parcel number: 03254450
- Zoning: R-8
Construction
Type & style
- Home type: SingleFamily
- Architectural style: Colonial
- Property subtype: Single Family Residence
Materials
- Aluminum Siding, Vinyl Siding
- Roof: Asphalt Shingle,Slate
Condition
- New construction: No
- Year built: 1923
Utilities & green energy
- Sewer: City/County
- Water: City/County
Community & HOA
Community
- Subdivision: Larchmont
HOA
- Has HOA: No
Location
- Region: Norfolk
Financial & listing details
- Price per square foot: $218/sqft
- Tax assessed value: $449,000
- Annual tax amount: $5,522
- Date on market: 4/30/2026
Price history
Price history is unavailable.
Public tax history
| Year | Property taxes | Tax assessment |
|---|---|---|
| 2025 | $5,523 +3.1% | $449,000 +3.1% |
| 2024 | $5,354 +1.4% | $435,300 +3% |
| 2023 | $5,283 +1.8% | $422,600 +1.8% |
| 2022 | $5,189 +5.9% | $415,100 +5.9% |
| 2021 | $4,898 | $391,800 |
| 2020 | $4,898 +1.8% | $391,800 +1.8% |
| 2019 | $4,810 -0.3% | $384,800 -0.3% |
| 2018 | $4,824 +12.9% | $385,900 -0.2% |
| 2017 | $4,273 | $386,700 +20.4% |
| 2016 | $4,273 +8.6% | $321,300 |
| 2015 | $3,936 | $321,300 |
| 2014 | $3,936 | $321,300 |
| 2013 | -- | $321,300 |
| 2012 | -- | $321,300 |
| 2011 | -- | $321,300 -5% |
| 2010 | -- | $338,200 -7.8% |
| 2009 | -- | $366,700 +1.2% |
| 2008 | -- | $362,500 |
| 2007 | -- | $362,500 +7.8% |
| 2006 | -- | $336,400 +25.2% |
| 2005 | -- | $268,600 +15.1% |
| 2004 | -- | $233,300 +13.5% |
| 2003 | -- | $205,600 +6.1% |
| 2002 | -- | $193,700 +5.3% |
| 2001 | -- | $183,890 +6% |
| 2000 | -- | $173,480 |
Find assessor info on the county website
Neighborhood: Edgewater
Nearby homes
- $398,0003 bd1 ba1.7k sqft1336 Rockbridge Ave, Norfolk, VA 23508Sold
- $622,0004 bd3 ba2.1k sqft1330 Rockbridge Ave, Norfolk, VA 23508Sold
- $445,0003 bd2 ba1.7k sqft1338 Rockbridge Ave, Norfolk, VA 23508Sold
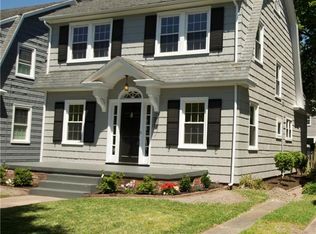
- $613,9004 bd4 ba2.8k sqft1324 Rockbridge Ave, Norfolk, VA 23508Off Market
- $542,0003 bd3 ba2k sqft1323 Magnolia Ave, Norfolk, VA 23508Off Market
- $404,7003 bd2 ba2k sqft1342 Rockbridge Ave, Norfolk, VA 23508Off Market
- $799,0004 bd3 ba3.1k sqft1333 Magnolia Ave, Norfolk, VA 23508For Sale
- $319,8003 bd1 ba1.5k sqft1331 Rockbridge Ave, Norfolk, VA 23508Off Market
Nearby schools
GreatSchools rating
- 8/10Larchmont Elementary SchoolGrades: PK-5Distance: 0.4 mi
- 3/10Blair Middle SchoolGrades: 6-8Distance: 1.9 mi
- 3/10Maury High SchoolGrades: 9-12Distance: 2.2 mi
Schools provided by the listing agent
- Elementary: Larchmont Elementary
- Middle: Blair Middle
- High: Maury
Source: REIN Inc.. This data may not be complete. We recommend contacting the local school district to confirm school assignments for this home.
Sell for more on Zillow
Get a Zillow Showcase℠ listing at no additional cost and you could sell for .
$554,700
2% more
+$11,094
With Zillow Showcase(estimated)
$565,794
Sell for more on Zillow
Get a Zillow Showcase℠ listing at no additional cost and you could sell for .
$554,700
2% more
+$11,094
With Zillow Showcase(estimated)
$565,794
- Virginia
- Norfolk City
- Norfolk
- 23508
- Edgewater
- 1332 Rockbridge Ave
