Welcome to this stunning 4-bedroom, 2.5-bathroom waterfront home nestled on 1.64 acres along the picturesque Chisman Creek. Offering over 3,300 sq. ft. of thoughtfully designed living space, this home perfectly blends comfort, elegance, and natural tranquility. Step inside to an abundance of natural light throughout. The spacious kitchen is a chef’s dream, featuring stainless steel appliances and a view you won't want to miss. Open-concept living areas provide the perfect setting for both relaxing and entertaining. The primary suite serves as a private retreat with ample space, beautiful water views, and a luxurious en-suite bathroom. Outside offers extensive wrap around decks, a private pier with boat lift and deepwater access for all your water needs! Right next store is a cottage and carriage house sitting on 5.51 acres that is available, so if you are looking for a family estate ask your agent for additional information.
For sale
Price cut: $20K (9/16)
$949,000
512 Spivey Ln, Seaford, VA 23696
4beds
3,336sqft
Single Family Residence
Built in 1964
1.64 Acres Lot
$939,000 Zestimate®
$284/sqft
$-- HOA
What's special
Deepwater accessSpacious kitchenExtensive wrap around decksBeautiful water viewsLuxurious en-suite bathroomStainless steel appliances
- 199 days
- 1,677
- 47
Zillow last checked:
Listing updated:
Listed by:
Bradley Gregerson,
Keller Williams Realty Twn Ctr 757-499-5911
Source: REIN Inc.,MLS#: 10628074
Facts & features
Interior
Bedrooms & bathrooms
- Bedrooms: 4
- Bathrooms: 3
- Full bathrooms: 2
- 1/2 bathrooms: 1
Rooms
- Room types: Attic, Breakfast Area, PBR with Bath, Unfin.Rm Over Gar, Utility Room, Workshop
Heating
- Electric, Forced Air, Heat Pump, Propane
Cooling
- Central Air
Appliances
- Included: Dishwasher, Disposal, Dryer, Microwave, Range, Refrigerator, Washer, Electric Water Heater
Features
- Bar, Cathedral Ceiling(s), Primary Sink-Double, Walk-In Closet(s), Ceiling Fan(s), Entrance Foyer, Pantry
- Flooring: Carpet, Ceramic Tile, Laminate/LVP
- Doors: Storm Door(s)
- Has basement: Yes
- Attic: Pull Down Stairs,Scuttle
- Number of fireplaces: 2
- Fireplace features: Propane, Wood Burning
Interior area
- Total interior livable area: 3,336 sqft
Video & virtual tour
Property
Parking
- Total spaces: 3
- Parking features: Garage Att 1 Car, Garage Det 2 Car, Oversized, Carport, Garage Door Opener
- Garage spaces: 1
- Has carport: Yes
- Covered spaces: 3
Accessibility
- Accessibility features: Lift
Features
- Stories: 3
- Patio & porch: Deck, Porch
- Pool features: None
- Has spa: Yes
- Spa features: Bath
- Fencing: None
- Has view: Yes
- View description: Water, Trees/Woods
- Has water view: Yes
- Water view: Water
- Waterfront features: Boat Lift, Bulkhead, Deep Water, Deep Water Access, Dock, Navigable Water, River Front
Lot
- Size: 1.64 Acres
- Features: Wooded
Details
- Parcel number: V08d33690573
- Zoning: RC
- Other equipment: Backup Generator
Construction
Type & style
- Home type: SingleFamily
- Architectural style: Traditional
- Property subtype: Single Family Residence
Materials
- Brick, Fiber Cement
- Foundation: Basement, Slab
- Roof: Asphalt Shingle
Condition
- New construction: No
- Year built: 1964
Utilities & green energy
- Sewer: City/County
- Water: City/County
- Utilities for property: Cable Hookup
Community & HOA
Community
- Subdivision: All Others Area 112
HOA
- Has HOA: No
Location
- Region: Seaford
Financial & listing details
- Price per square foot: $284/sqft
- Tax assessed value: $703,400
- Annual tax amount: $5,205
- Date on market: 4/3/2026
Estimated market value
$939,000
$892,000 - $986,000
$3,135/mo
Price history
Price history is unavailable.
Public tax history
| Year | Property taxes | Tax assessment |
|---|---|---|
| 2025 | $5,487 +5.4% | $703,400 |
| 2024 | $5,205 +4% | $703,400 +8.3% |
| 2023 | $5,003 -1.3% | $649,700 |
| 2022 | $5,068 -6.9% | $649,700 -5.1% |
| 2021 | $5,441 | $684,400 |
| 2020 | $5,441 -8.1% | $684,400 -8.1% |
| 2019 | $5,922 +1.3% | $744,900 +1.3% |
| 2018 | $5,844 | $735,100 +0.8% |
| 2017 | -- | $729,400 |
| 2016 | -- | $729,400 |
| 2015 | -- | $729,400 +121.1% |
| 2004 | -- | $329,900 |
| 2003 | -- | -- |
| 2002 | -- | -- |
Find assessor info on the county website
Monthly payment
Est. payment
Payment breakdown
Explore the cost of this home by adjusting the details. Changes won't be saved.Climate risks
Neighborhood: 23696
Nearby schools
Schools provided by the listing agent
- Elementary: Seaford Elementary
- Middle: Yorktown Middle
- High: York
Source: REIN Inc.. This data may not be complete. We recommend contacting the local school district to confirm school assignments for this home.
Similar homes
- $795,0004 bd3 ba2.6k sqft212 Crockett Rd, Seaford, VA 23696For Sale
 MLS ID #10641226, Jennifer Edgerton. REIN Inc.
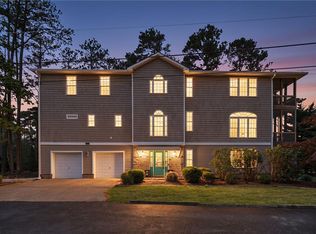
 - $1,039,9996 bd6 ba4.3k sqft236 Robanna Dr, Seaford, VA 23696For Sale
 MLS ID #10657425, Patrice Morant. REIN Inc.
 - $727,0005 bd4 ba2.5k sqft320 Bay Tree Beach Rd, Seaford, VA 23696For Sale
 MLS ID #10637374, Scott Davis. REIN Inc.
 - $850,0005 bd4 ba4k sqft247 Hunts Neck Rd, Poquoson, VA 23662For Sale
 MLS ID #10639306, Kathryn Sharpe. REIN Inc.
