Experience refined living at 19 Wornom Farm Road in Poquoson, where timeless architecture, generous living spaces, and a serene setting come together beautifully. From the classic brick exterior and manicured lawn to the welcoming front entry and two-car garage, this home offers impressive curb appeal from the moment you arrive. Inside, the light-filled interior is enhanced by gleaming hardwood floors, crown molding, neutral finishes, and an easy, elegant flow designed for both everyday comfort and entertaining. The main living room features a handsome fireplace framed by abundant windows, creating a warm and sophisticated gathering space. A second living room adds exceptional versatility and may serve as a media room, den, playroom, home office, or private retreat—ideal for today’s flexible lifestyle. The kitchen is both functional and polished, offering rich wood cabinetry, granite countertops, stainless steel appliances, a stylish tile backsplash, and generous workspace. Nearby, the bright dining area is surrounded by windows, providing a beautiful setting for casual meals, holidays, and intimate entertaining. The spacious primary suite offers a relaxing escape, while the en-suite bath features a soaking tub, separate tiled shower, expansive vanity, and decorative window that fills the room with natural light. Additional bedrooms provide ample space for family, guests, or work-from-home needs. Outdoors, the large fenced backyard creates a private setting for entertaining, gardening, or quiet evenings at home. A deck extends the living space outdoors, while the nearby neighborhood pond with fountain adds to the peaceful atmosphere. With two distinct living areas, elegant interior details, a well-appointed kitchen, spacious bedrooms, and a desirable Poquoson location, 19 Wornom Farm Road delivers the comfort, flexibility, and elevated lifestyle buyers are searching for. Thoughtfully designed with room to gather, recharge, and entertain, this exceptional home blends everyday function with polished style in one of Poquoson’s most inviting residential settings.
For sale
$685,000
19 Wornom Farm Rd, Poquoson, VA 23662
4beds
3,668sqft
Single Family Residence
Built in 2008
0.25 Acres Lot
$680,500 Zestimate®
$187/sqft
$54/mo HOA
What's special
Two-car garageClassic brick exteriorTimeless architectureElegant interior detailsGenerous living spacesWelcoming front entryGranite countertops
- 2 days
- 220
- 6
Likely to sell faster than
Zillow last checked:
Listing updated:
Listed by:
Daniel Inman,
Aweigh Real Estate 757-204-1659
Source: REIN Inc.,MLS#: 10656183
Facts & features
Interior
Bedrooms & bathrooms
- Bedrooms: 4
- Bathrooms: 3
- Full bathrooms: 2
- 1/2 bathrooms: 1
Rooms
- Room types: 1st Floor Primary BR, Attic, Breakfast Area, Fin. Rm Over Gar, PBR with Bath, Office/Study, Utility Room
Primary bedroom
- Level: First
Heating
- Forced Air, Natural Gas, Programmable Thermostat
Cooling
- Central Air, Zoned
Appliances
- Included: 220 V Elec, Dishwasher, Disposal, Microwave, Gas Range, Refrigerator, Gas Water Heater
- Laundry: Dryer Hookup, Washer Hookup
Features
- Bar, Dual Entry Bath (Br & Br), Dual Entry Bath (Br & Hall), Primary Sink-Double, Walk-In Closet(s), Ceiling Fan(s), Entrance Foyer, Pantry
- Flooring: Carpet, Ceramic Tile, Vinyl, Wood
- Basement: Crawl Space
- Attic: Pull Down Stairs,Walk-In
- Number of fireplaces: 2
- Fireplace features: Fireplace Gas-natural
Interior area
- Total interior livable area: 3,668 sqft
Video & virtual tour
Property
Parking
- Total spaces: 2
- Parking features: Garage Att 2 Car, Off Street, Driveway, Garage Door Opener
- Attached garage spaces: 2
- Has uncovered spaces: Yes
Accessibility
- Accessibility features: Handheld Showerhead, Main Floor Laundry
Features
- Levels: Two
- Stories: 2
- Patio & porch: Deck, Patio, Porch
- Pool features: None
- Fencing: Back Yard,Picket,Fenced
- Has view: Yes
- View description: Water
- Has water view: Yes
- Water view: Water
- Waterfront features: Pond
Lot
- Size: 0.25 Acres
Details
- Parcel number: 1132000017
- Zoning: RS
- Other equipment: Enhanced Air Filtration
Construction
Type & style
- Home type: SingleFamily
- Architectural style: Contemp
- Property subtype: Single Family Residence
Materials
- Brick, Vinyl Siding
- Roof: Asphalt Shingle
Condition
- New construction: No
- Year built: 2008
Utilities & green energy
- Sewer: City/County
- Water: City/County
- Utilities for property: Cable Hookup
Community & HOA
Community
- Security: Security System
- Subdivision: The Lakes At Poquoson
HOA
- Has HOA: Yes
- HOA fee: $54 monthly
Location
- Region: Poquoson
Financial & listing details
- Price per square foot: $187/sqft
- Tax assessed value: $632,300
- Annual tax amount: $7,208
- Date on market: 10/2/2026
Estimated market value
$680,500
$646,000 - $715,000
$3,577/mo
Price history
Price history is unavailable.
Public tax history
| Year | Property taxes | Tax assessment |
|---|---|---|
| 2025 | $7,208 +6% | $632,300 +6% |
| 2024 | $6,801 +2.7% | $596,600 |
| 2023 | $6,622 +12.1% | $596,600 +14.1% |
| 2022 | $5,908 | $522,800 |
| 2021 | $5,908 +12.2% | -- |
| 2020 | $5,266 | $461,900 |
| 2019 | $5,266 | $461,900 -6.9% |
| 2018 | -- | $496,100 |
| 2017 | -- | $496,100 |
| 2016 | -- | $496,100 +1.1% |
| 2015 | -- | $490,600 |
| 2013 | -- | $490,600 +0.4% |
| 2011 | -- | $488,500 |
Find assessor info on the county website
Monthly payment
Est. payment
Payment breakdown
Explore the cost of this home by adjusting the details. Changes won't be saved.Climate risks
Neighborhood: 23662
Nearby schools
Schools provided by the listing agent
- Elementary: Poquoson Primary
- Middle: Poquoson Middle
- High: Poquoson
Source: REIN Inc.. This data may not be complete. We recommend contacting the local school district to confirm school assignments for this home.
Similar homes
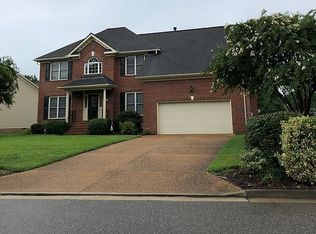
- $648,0004 bd3 ba3.5k sqft4 Tennis Cir, Poquoson, VA 23662For Sale
 MLS ID #10642490, Kayla Jones. REIN Inc.
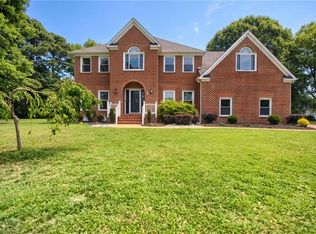
 - $475,0005 bd4 ba2.4k sqft5 Bennett Farm Rd, Poquoson, VA 23662For Sale
 MLS ID #10655545, Heather Brown. REIN Inc.
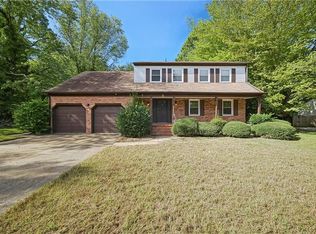
 - $699,0005 bd4 ba3.1k sqft102 Matoaka Turn, Yorktown, VA 23693For Sale
 MLS ID #10655892, Justin Wynings. REIN Inc.
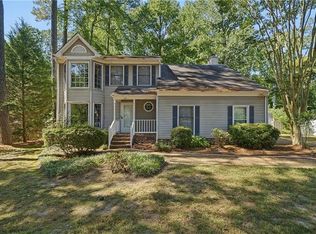
 - $475,0004 bd3 ba2.3k sqft154 Smith St, Poquoson, VA 23662For Sale
 MLS ID #10655540, Heather Brown. REIN Inc.
