Bayfront living on the Chesapeake Bay. Don’t miss this rare opportunity to own a custom-designed home offering breathtaking water views from 2 rear decks, 1 front deck and gazebo and direct access to the beach. Built with durable ICF (Insulated Concrete Form) construction and approx. 15-inch exterior walls. Steel Shutters, Incapsulated Crawl w/concrete floor. A central vac system. This custom home was designed for strength, energy efficiency and coastal living. Features include hurricane shutters, 3 zone HVAC system 2025 & 2026, Roof 2023. Optimize the open floor plan, great for entertaining and open to the custom kitchen. The island and counter tops with granite, New refrigerator 8/20/26 and all stainless steel appliances. Jen-Air double oven. Gas stove. Enjoy sunsets, dolphins, ships passing and the beach waves. Close proximity to Restaurants, Marinas, Norfolk Military bases, access to Int-64. This home blends luxury, comfort and coastal living at its finest.
For sale
Price cut: $51K (10/1)
$1,449,000
1128 Cottage Pl, Norfolk, VA 23503
6beds
4,600sqft
Single Family Residence
Built in 2001
8,712 Square Feet Lot
$1,409,300 Zestimate®
$315/sqft
$-- HOA
What's special
Custom kitchenCentral vac systemJen-air double ovenGas stoveSteel shuttersHurricane shuttersAll stainless steel appliances
- 48 days
- 829
- 37
Zillow last checked:
Listing updated:
Listed by:
Corinne Zedd,
The Real Estate Group 757-961-9090
Source: REIN Inc.,MLS#: 10650713
Facts & features
Interior
Bedrooms & bathrooms
- Bedrooms: 6
- Bathrooms: 5
- Full bathrooms: 4
- 1/2 bathrooms: 1
Rooms
- Room types: Breakfast Area, Loft, PBR with Bath, Office/Study, Utility Closet
Heating
- Natural Gas, Programmable Thermostat, Zoned
Cooling
- 16+ SEER A/C, Central Air, Zoned
Appliances
- Included: Dishwasher, Disposal, Dryer, ENERGY STAR Qualified Appliances, Microwave, Gas Range, Refrigerator, Washer, Gas Water Heater
Features
- Dual Entry Bath (Br & Br), Primary Sink-Double, Walk-In Closet(s), Ceiling Fan(s), Central Vacuum, Entrance Foyer, Pantry
- Flooring: Carpet, Ceramic Tile, Wood
- Windows: Window Treatments
- Basement: Sealed/Encapsulated Crawl Space
- Number of fireplaces: 1
- Fireplace features: Fireplace Gas-natural
Interior area
- Total interior livable area: 4,600 sqft
Video & virtual tour
Property
Parking
- Total spaces: 2
- Parking features: Garage Att 2 Car, Driveway, Garage Door Opener
- Attached garage spaces: 2
- Has uncovered spaces: Yes
Features
- Stories: 3
- Patio & porch: Deck, Patio, Porch
- Exterior features: Balcony
- Pool features: None
- Has spa: Yes
- Spa features: Bath
- Fencing: Partial,Privacy,Fenced
- Has view: Yes
- View description: Bay, Beach
- Has water view: Yes
- Water view: Bay,Beach
- Waterfront features: Bay
Lot
- Size: 8,712 Square Feet
- Features: Cul-De-Sac
Details
- Additional structures: Gazebo
- Parcel number: 44566497
- Zoning: R-12
- Other equipment: Generator Hookup
Construction
Type & style
- Home type: SingleFamily
- Architectural style: Contemp
- Property subtype: Single Family Residence
Materials
- Brick, Vinyl Siding, ICFs (Insulated Concrete Forms)
- Roof: Asphalt Shingle
Condition
- New construction: No
- Year built: 2001
Utilities & green energy
- Sewer: City/County
- Water: City/County
- Utilities for property: Cable Hookup
Green energy
- Energy efficient items: Advanced Framing, Concrete Construction
- Indoor air quality: Ventilation
Community & HOA
Community
- Security: Security System
- Subdivision: Ocean View
HOA
- Has HOA: No
Location
- Region: Norfolk
Financial & listing details
- Price per square foot: $315/sqft
- Tax assessed value: $829,300
- Annual tax amount: $10,200
- Date on market: 8/25/2026
Estimated market value
$1,409,300
$1.34M - $1.48M
$4,952/mo
Price history
Price history is unavailable.
Public tax history
| Year | Property taxes | Tax assessment |
|---|---|---|
| 2025 | $10,200 +2.8% | $829,300 +2.8% |
| 2024 | $9,921 +4.4% | $806,600 +6.1% |
| 2023 | $9,501 +2.8% | $760,100 +2.8% |
| 2022 | $9,240 +11.6% | $739,200 +11.6% |
| 2021 | $8,281 +2.8% | $662,500 +2.8% |
| 2020 | $8,056 +1.3% | $644,500 +1.3% |
| 2019 | $7,950 +7.7% | $636,000 +7.7% |
| 2018 | $7,379 +6.7% | $590,300 +3.4% |
| 2017 | $6,913 | $570,700 -20.3% |
| 2016 | $6,913 -13.6% | $716,300 |
| 2015 | $8,005 | $716,300 |
| 2014 | $8,005 | $716,300 |
| 2013 | -- | $716,300 |
| 2012 | -- | $716,300 -6.8% |
| 2011 | -- | $768,500 -3.3% |
| 2010 | -- | $794,500 -0.1% |
| 2009 | -- | $795,400 |
| 2008 | -- | $795,400 |
| 2007 | -- | $795,400 +12.5% |
| 2006 | -- | $706,800 +11.5% |
| 2005 | -- | $633,900 +32.7% |
| 2004 | -- | $477,800 +4.2% |
| 2003 | -- | $458,500 +358.5% |
| 2000 | -- | $100,000 |
Find assessor info on the county website
Monthly payment
Est. payment
Payment breakdown
Explore the cost of this home by adjusting the details. Changes won't be saved.Climate risks
Neighborhood: Cottage Line
Nearby schools
Schools provided by the listing agent
- Elementary: Bay View Elementary
- Middle: Azalea Gardens Middle
- High: Norview
Source: REIN Inc.. This data may not be complete. We recommend contacting the local school district to confirm school assignments for this home.

Similar homes
- $1,565,0004 bd6 ba4.8k sqft9678 25th Bay St, Norfolk, VA 23518For Sale
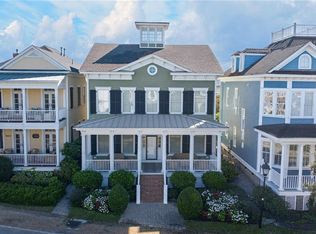 MLS ID #10656580, Robin Tuxill. REIN Inc.
 - $815,0005 bd3 ba3.5k sqft8922 Granby St, Norfolk, VA 23503For Sale
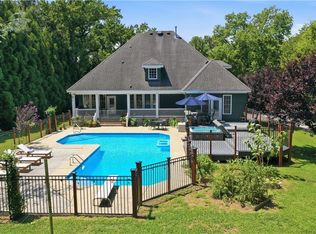 MLS ID #10649085, Christy Allen. REIN Inc.
 - $999,3404 bd5 ba3.6k sqft2040 E Ocean View Ave, Norfolk, VA 23503For Sale
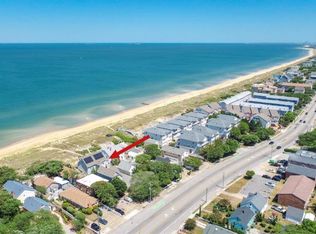 MLS ID #10654690, Marian Shortt Schutts. REIN Inc.
 - $799,0004 bd4 ba2.7k sqft410 Pinewell Dr, Norfolk, VA 23503For Sale
 MLS ID #10651814, Mona Ghobrial. REIN Inc.
