Timeless coastal elegance defines this waterfront residence. Meticulously maintained, well appointed and thoughtfully updated, this home offers 5 bedrooms, 4.5 baths and is the epitome of casual luxury. Spacious rooms with expansive river views, high ceilings and tall windows. Updated kitchen and primary bathroom. Screened porch, open deck and private second floor balcony all face the river. Dock and boat lift. Shown by appointment only with the listing agent present.
For sale
$1,695,000
7304 Shirland Ave, Norfolk, VA 23505
5beds
3,981sqft
:
Get pre-qualified$10,432/mo
Single Family Residence
Built in 2003
-- sqft lot
$1,639,500 Zestimate®
$426/sqft
$-- HOA
What's special
Dock and boat liftWaterfront residenceHigh ceilingsPrivate second floor balconySpacious roomsExpansive river viewsScreened porch
- 77 days |
- 939 |
- 44 |
Zillow last checked:
Listing updated:
Listed by:
Lin Miller,
BHHS RW Towne Realty 757-217-4200
Source: REIN Inc.,MLS#: 10635679
Facts & features
Interior
Bedrooms & bathrooms
- Bedrooms: 5
- Bathrooms: 5
- Full bathrooms: 4
- 1/2 bathrooms: 1
Rooms
- Room types: 1st Floor BR, Attic, Breakfast Area, PBR with Bath, Utility Room
Heating
- Forced Air, Natural Gas, Zoned
Cooling
- Central Air, Zoned
Appliances
- Included: Dishwasher, Disposal, Dryer, Microwave, Gas Range, Refrigerator, Washer, Gas Water Heater
Features
- Bar, Dual Entry Bath (Br & Hall), Primary Sink-Double, Walk-In Closet(s), Ceiling Fan(s), Entrance Foyer
- Flooring: Carpet, Ceramic Tile, Wood
- Windows: Window Treatments
- Basement: Crawl Space
- Attic: Permanent Stairs,Walk-In
- Number of fireplaces: 2
- Fireplace features: Fireplace Gas-natural, Primary Bedroom
Interior area
- Total interior livable area: 3,981 sqft
Property
Parking
- Total spaces: 1
- Parking features: Garage Att 1 Car, Driveway, On Street, Garage Door Opener
- Attached garage spaces: 1
- Has uncovered spaces: Yes
Features
- Stories: 2
- Patio & porch: Deck, Porch, Screened Porch
- Exterior features: Inground Sprinkler, Balcony
- Pool features: None
- Fencing: Partial,Fenced
- Has view: Yes
- View description: River
- Has water view: Yes
- Water view: River
- Waterfront features: Boat Lift, Bulkhead, Deep Water Access, Dock, River Front
Details
- Parcel number: 44145110
- Special conditions: Owner Agent
Construction
Type & style
- Home type: SingleFamily
- Architectural style: Traditional
- Property subtype: Single Family Residence
Materials
- Brick, Shingle Siding
- Roof: Asphalt Shingle
Condition
- New construction: No
- Year built: 2003
Utilities & green energy
- Sewer: City/County
- Water: City/County
- Utilities for property: Cable Hookup
Community & HOA
Community
- Security: Security System
- Subdivision: Meadowbrook - 155
HOA
- Has HOA: No
Location
- Region: Norfolk
Financial & listing details
- Price per square foot: $426/sqft
- Tax assessed value: $1,084,200
- Annual tax amount: $1,333
- Date on market: 5/20/2026
Estimated market value
$1,639,500
$1.56M - $1.72M
$3,979/mo
Price history
Price history is unavailable.
Public tax history
| Year | Property taxes | Tax assessment |
|---|---|---|
| 2025 | $13,336 +19% | $1,084,200 +19% |
| 2024 | $11,208 -0.3% | $911,200 +1.4% |
| 2023 | $11,238 -3.7% | $899,000 -3.7% |
| 2022 | $11,670 +3.7% | $933,600 +3.7% |
| 2021 | $11,259 +4.3% | $900,700 +4.3% |
| 2020 | $10,795 +1.8% | $863,600 +1.8% |
| 2019 | $10,609 +3.9% | $848,700 +3.9% |
| 2018 | $10,206 +8.5% | $816,500 -0.2% |
| 2017 | $9,410 | $818,300 +0.6% |
| 2016 | $9,410 +0.6% | $813,300 |
| 2015 | $9,353 | $813,300 |
| 2014 | $9,353 | $813,300 |
| 2013 | -- | $813,300 |
| 2012 | -- | $813,300 -0.1% |
| 2011 | -- | $814,300 -1.4% |
| 2010 | -- | $826,200 -6.2% |
| 2009 | -- | $881,200 |
| 2008 | -- | $881,200 +2.5% |
| 2007 | -- | $859,700 +16.6% |
| 2006 | -- | $737,000 +15.4% |
| 2005 | -- | $638,600 -0.2% |
| 2004 | -- | $639,600 +10.9% |
| 2003 | -- | $576,700 +284.5% |
| 2002 | -- | $150,000 |
Find assessor info on the county website
Monthly payment
Est. payment
Payment breakdown
Explore the cost of this home by adjusting the details. Changes won't be saved.Climate risks
Neighborhood: Meadowbrook
Nearby schools
GreatSchools rating
- 6/10Sewells Point Elementary SchoolGrades: PK-5Distance: 1 mi
- 3/10Blair Middle SchoolGrades: 6-8Distance: 2.9 mi
- 3/10Maury High SchoolGrades: 9-12Distance: 3.2 mi
Schools provided by the listing agent
- Elementary: Sewells Point Elementary
- Middle: Blair Middle
- High: Maury
Source: REIN Inc.. This data may not be complete. We recommend contacting the local school district to confirm school assignments for this home.
- $1,695,3004 bd5 ba5.1k sqft7308 Shirland Ave, Norfolk, VA 23505Off Market
- $1,395,0005 bd4 ba3.2k sqft7300 Shirland Ave, Norfolk, VA 23505Sold

- $1,765,0005 bd6 ba5.1k sqft7312 Shirland Ave, Norfolk, VA 23505Sold
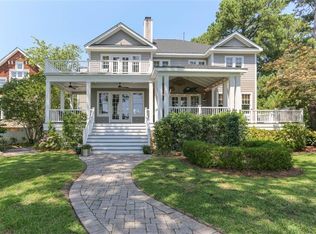
- $1,515,0005 bd5 ba6k sqft7232 Shirland Ave, Norfolk, VA 23505Sold
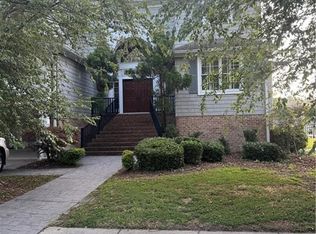
- $377,0003 bd2 ba1.9k sqft7307 Shirland Ave, Norfolk, VA 23505Off Market
- $387,9003 bd1 ba1.9k sqft7301 Shirland Ave, Norfolk, VA 23505Off Market
- $455,5003 bd2 ba2k sqft7313 Shirland Ave, Norfolk, VA 23505Off Market
- $735,0003 bd4 ba2.4k sqft7226 Shirland Ave, Norfolk, VA 23505Sold
A local agent can set up tours, give advice and negotiate with sellers.
Similar homes
- $1,450,0004 bd5 ba3.6k sqft5718 Shenandoah Ave, Norfolk, VA 23509For Sale
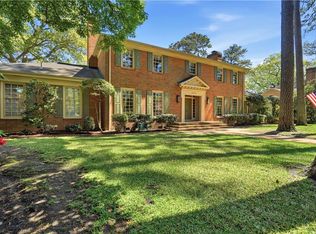 MLS ID #10629814, Julia Shea. REIN Inc.
 - $1,149,0005 bd3 ba3.2k sqft4848 Brigadoon Dr, Virginia Beach, VA 23455For Sale
 MLS ID #10647618, Gregory Montie. REIN Inc.
 - $1,690,0005 bd4 ba3.9k sqft1904 Thomas Bishop Ct, Virginia Beach, VA 23454For Sale
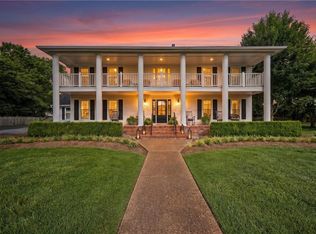 MLS ID #10642876, Rachel Winstead-Becka. REIN Inc.
 - $1,487,0006 bd5 ba4.3k sqft1356 Windsor Point Rd, Norfolk, VA 23509New Construction
 MLS ID #10642863, Christine Bradshaw. REIN Inc.
 - $1,888,8884 bd6 ba5k sqft2030 Hunters Trl, Norfolk, VA 23518For SaleMLS ID #10610012, Joni Kassir. REIN Inc.
- $1,597,0006 bd5 ba4.4k sqft1026 Staceywood Ct, Virginia Beach, VA 23452For SaleMLS ID #10641066, Holly Fisher. REIN Inc.
- $1,595,0004 bd6 ba4.9k sqft9678 25th Bay St, Norfolk, VA 23518For SaleMLS ID #10633151, Robin Grace. REIN Inc.
- $1,590,0004 bd4 ba5.2k sqft9516 26th Bay St, Norfolk, VA 23518For SaleMLS ID #10631009, Donna Alexander. REIN Inc.
- $1,595,0006 bd5 ba4.5k sqft504 Sandy Valley Ct, Virginia Beach, VA 23452For SaleMLS ID #10643294, Bethany White. REIN Inc.
- $2,075,0004 bd5 ba5.7k sqft880 W Ocean View Ave, Norfolk, VA 23503For SaleMLS ID #10612242, Samuel Martin. REIN Inc.
- $1,224,5005 bd3 ba3.7k sqft609 Bridge St, Hampton, VA 23669For SaleMLS ID #10646003, Angela Stellute Ballard. REIN Inc.
- $1,695,0004 bd2 ba2.8k sqft408 52nd St, Virginia Beach, VA 23451For SaleMLS ID #10634780, Jonell Walthall. REIN Inc.
- $1,999,0005 bd5 ba5.1k sqft1632 W Little Neck Rd, Virginia Beach, VA 23452For SaleMLS ID #10640871, Jennifer Keenan. REIN Inc.
- $1,675,0005 bd4 ba2.8k sqft4812 Bay Bridge Ln, Virginia Beach, VA 23455For SaleMLS ID #10628260, Doug Earlenbaugh. REIN Inc.
- $1,400,0004 bd5 ba5.1k sqft2402 Chesapeake Ave, Hampton, VA 23661For SaleMLS ID #10642131, Greg Garrett. REIN Inc.
- $1,195,0005 bd4 ba4.2k sqft20576 Southport Landing Pl, Smithfield, VA 23430For SaleMLS ID #10646045, Dawn Crocker. REIN Inc.
- $1,299,0004 bd5 ba3.6k sqft4201 Hermitage Rd, Virginia Beach, VA 23455For SaleMLS ID #10644606, Laura Rowe. REIN Inc.
- $1,395,0005 bd5 ba4.3k sqft1820 Haversham Ky, Virginia Beach, VA 23454For SaleMLS ID #10637398, Jon Decker. REIN Inc.
- $1,195,0004 bd4 ba4.4k sqft3284 Doncaster Rd, Virginia Beach, VA 23452For SaleMLS ID #10646273, Susan Pender. REIN Inc.
- $1,199,0004 bd4 ba4.1k sqft5233 Rockport Lndg, Suffolk, VA 23435For SaleMLS ID #10638316, Kimberly Dykes. REIN Inc.
