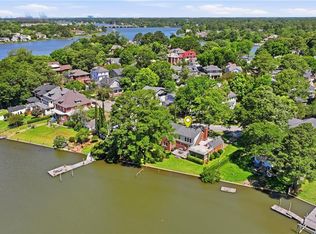
Stately all-brick Georgian set on a rare .69-acre deepwater lot in sought-after Lakewood, offering 121 ft of waterfront on a serene, navigable channel with direct boating access. Positioned on an impressive 248-ft-deep lot, this property delivers unusual privacy, scale & a waterfront lifestyle rarely found. A pier & covered 12,000 lb boat lift make it ideal for boating enthusiasts, while the manicured grounds, mature landscaping & beautiful setting create exceptional curb appeal. Inside, generous living spaces, sunlit rooms & water views provide comfort & flexibility for everyday living & entertaining. The modern kitchen offers a cute breakfast area leading to a wonderful sunporch. A large family room with fireplace opens to the expansive deck perfect for hosting friends & relaxing while enjoying breathtaking sunsets. The primary suite boasts a huge bathroom & fantastic walk-in closet. Enjoy timeless character, rare lot width & exceptional waterfront presence. Photos virtually staged
For sale
Price cut: $50K (6/10)
$1,450,000
5718 Shenandoah Ave, Norfolk, VA 23509
4beds
3,652sqft
:
Get pre-qualified$9,021/mo
Single Family Residence
Built in 1966
0.68 Acres Lot
$1,410,100 Zestimate®
$397/sqft
$-- HOA
What's special
Exceptional waterfront presenceManicured groundsWonderful sunporchTimeless characterRare lot widthGenerous living spacesAll-brick georgian
- 101 days |
- 876 |
- 51 |
Zillow last checked:
Listing updated:
Listed by:
Julia Shea,
Keller Williams Coastal VA Norfolk 757-269-9878,
Tyler Marcum,
Keller Williams Coastal Virginia Chesapeake
Source: REIN Inc.,MLS#: 10629814
Facts & features
Interior
Bedrooms & bathrooms
- Bedrooms: 4
- Bathrooms: 5
- Full bathrooms: 5
Rooms
- Room types: 1st Floor BR, Attic, Breakfast Area, PBR with Bath, Office/Study, Spare Room, Sun Room, Utility Room, Workshop
Primary bedroom
- Level: First
Heating
- Heat Pump, Natural Gas, Programmable Thermostat, Zoned
Cooling
- Central Air, Heat Pump, Zoned
Appliances
- Included: Dishwasher, Disposal, Dryer, Microwave, Gas Range, Refrigerator, Washer, Gas Water Heater
Features
- Dual Entry Bath (Br & Hall), Primary Sink-Double, Walk-In Closet(s), Ceiling Fan(s), Entrance Foyer
- Flooring: Carpet, Ceramic Tile, Wood
- Windows: Window Treatments
- Basement: Crawl Space
- Attic: Pull Down Stairs
- Number of fireplaces: 2
- Fireplace features: Fireplace Gas-natural
- Common walls with other units/homes: No Common Walls
Interior area
- Total interior livable area: 3,652 sqft
Property
Parking
- Total spaces: 2
- Parking features: Garage Att 2 Car, Oversized, Off Street, Driveway, Garage Door Opener
- Attached garage spaces: 2
- Has uncovered spaces: Yes
Accessibility
- Accessibility features: Main Floor Laundry
Features
- Levels: Two
- Stories: 2
- Patio & porch: Deck, Patio, Porch
- Exterior features: Inground Sprinkler, Irrigation Control
- Pool features: None
- Fencing: Back Yard,Fenced
- Has view: Yes
- View description: Water
- Has water view: Yes
- Water view: Water
- Waterfront features: Boat Lift, Bulkhead, Deep Water, Deep Water Access, Dock, Navigable Water
Lot
- Size: 0.68 Acres
Details
- Additional structures: Boat House
- Parcel number: 17069200
- Zoning: R-4
- Other equipment: Attic Fan
Construction
Type & style
- Home type: SingleFamily
- Architectural style: Colonial,Traditional
- Property subtype: Single Family Residence
Materials
- Brick
- Roof: Asphalt Shingle
Condition
- New construction: No
- Year built: 1966
Utilities & green energy
- Sewer: City/County
- Water: City/County
- Utilities for property: Cable Hookup
Community & HOA
Community
- Security: Security System
- Subdivision: Lakewood - 138
HOA
- Has HOA: No
Location
- Region: Norfolk
Financial & listing details
- Price per square foot: $397/sqft
- Tax assessed value: $925,400
- Annual tax amount: $14,679
- Date on market: 4/15/2026
Estimated market value
$1,410,100
$1.34M - $1.48M
$4,625/mo
Price history
Price history is unavailable.
Public tax history
| Year | Property taxes | Tax assessment |
|---|---|---|
| 2025 | $11,382 +6.3% | $925,400 +6.3% |
| 2024 | $10,706 +2.5% | $870,400 +4.2% |
| 2023 | $10,443 -1.4% | $835,400 -1.4% |
| 2022 | $10,586 +11.5% | $846,900 +11.5% |
| 2021 | $9,491 -2.1% | $759,300 -2.1% |
| 2020 | $9,691 | $775,300 |
| 2019 | $9,691 +2.4% | $775,300 +2.4% |
| 2018 | $9,460 +4.1% | $756,800 -2.4% |
| 2017 | $9,090 | $775,100 -5.3% |
| 2016 | $9,090 -2.9% | $818,900 |
| 2015 | $9,359 | $818,900 |
| 2014 | $9,359 | $818,900 |
| 2013 | -- | $818,900 |
| 2012 | -- | $818,900 -8.9% |
| 2011 | -- | $898,500 -1.7% |
| 2010 | -- | $913,900 -6.2% |
| 2009 | -- | $974,600 |
| 2008 | -- | $974,600 +0.9% |
| 2007 | -- | $966,300 +10.1% |
| 2006 | -- | $877,600 +8.5% |
| 2005 | -- | $808,900 +25.9% |
| 2004 | -- | $642,400 +25.5% |
| 2003 | -- | $512,000 +3.3% |
| 2002 | -- | $495,700 +6.2% |
| 2001 | -- | $466,900 +8% |
| 2000 | -- | $432,380 |
Find assessor info on the county website
Monthly payment
Est. payment
Payment breakdown
Explore the cost of this home by adjusting the details. Changes won't be saved.Climate risks
Neighborhood: Lakewood
Nearby schools
GreatSchools rating
- 5/10Willard Model Elementary SchoolGrades: PK-5Distance: 0.5 mi
- 1/10Norview Middle SchoolGrades: 6-8Distance: 1.5 mi
- 3/10Maury High SchoolGrades: 9-12Distance: 2.3 mi
Schools provided by the listing agent
- Elementary: Willard Model Elementary
- Middle: Norview Middle
- High: Maury
Source: REIN Inc.. This data may not be complete. We recommend contacting the local school district to confirm school assignments for this home.
- $1,333,2006 bd5 ba5.5k sqft5714 Shenandoah Ave, Norfolk, VA 23509Off Market
- $1,218,2004 bd4 ba3.6k sqft5722 Shenandoah Ave, Norfolk, VA 23509Off Market
- $730,3004 bd3 ba3k sqft5709 Shenandoah Ave, Norfolk, VA 23509Off Market
- $721,8003 bd3 ba3.2k sqft5717 Shenandoah Ave, Norfolk, VA 23509Off Market
- $993,6004 bd3 ba3.6k sqft5712 Shenandoah Ave, Norfolk, VA 23509Off Market
- $1,003,3004 bd3 ba3.2k sqft5726 Shenandoah Ave, Norfolk, VA 23509Off Market
- $579,6004 bd2 ba2.9k sqft1320 Shaw Pl, Norfolk, VA 23509Off Market
- $922,9004 bd4 ba4.1k sqft1313 Pamela Pl, Norfolk, VA 23509Off Market
A local agent can set up tours, give advice and negotiate with sellers.
Similar homes
- $1,587,0006 bd5 ba4.3k sqft1356 Windsor Point Rd, Norfolk, VA 23509New Construction
 MLS ID #10642863, Christine Bradshaw. REIN Inc.
 - $789,9996 bd4 ba3.2k sqft214 Sir Oliver Rd, Norfolk, VA 23505For Sale
 MLS ID #10639362, Amy Lugand. REIN Inc.
 - $799,9004 bd3 ba2.4k sqft1433 Huntington Cres, Norfolk, VA 23509For Sale
 MLS ID #10639675, Jon McAchran. REIN Inc.
 - $1,400,0004 bd5 ba5.1k sqft2402 Chesapeake Ave, Hampton, VA 23661For Sale
 MLS ID #10642131, Greg Garrett. REIN Inc.
 - $1,100,0005 bd4 ba3.8k sqft1414 Five Hill Trl, Virginia Beach, VA 23452For SaleMLS ID #10645249, Jay Hassell. REIN Inc.
- $1,695,0005 bd5 ba3.9k sqft7304 Shirland Ave, Norfolk, VA 23505For SaleMLS ID #10635679, Lin Miller. REIN Inc.
- $1,399,9005 bd5 ba4k sqft3612 Matoaka Pl, Virginia Beach, VA 23452For SaleMLS ID #10637405, Jean Bowman. REIN Inc.
- $1,450,0004 bd5 ba5k sqft924 Enfield Chase, Virginia Beach, VA 23452For SaleMLS ID #10616864, Marcella Montagna. REIN Inc.
- $895,0004 bd4 ba3.9k sqft7411 Muirfield Rd, Norfolk, VA 23505For SaleMLS ID #10641246, Jason Dodd. REIN Inc.
- $1,195,0004 bd5 ba4.4k sqft377 Homestead Rd, Chesapeake, VA 23321For SaleMLS ID #10644941, Genine Cooper. REIN Inc.
- $1,149,9005 bd3 ba3.2k sqft4848 Brigadoon Dr, Virginia Beach, VA 23455For SaleMLS ID #10638260, Gregory Montie. REIN Inc.
- $1,299,9995 bd3 ba3.6k sqft1525 Southwick Rd, Virginia Beach, VA 23451For SaleMLS ID #10638008, Mila Elliott. REIN Inc.
- $1,395,0005 bd5 ba4.3k sqft1820 Haversham Ky, Virginia Beach, VA 23454For SaleMLS ID #10637398, Jon Decker. REIN Inc.
- $1,199,0004 bd4 ba4.1k sqft5233 Rockport Lndg, Suffolk, VA 23435For SaleMLS ID #10638316, Kimberly Dykes. REIN Inc.
- $858,0003 bd3 ba2.9k sqft5041 Jakeman St, Virginia Beach, VA 23455For SaleMLS ID #10644968, Jeff Woodard. REIN Inc.
- $1,595,0006 bd5 ba4.5k sqft504 Sandy Valley Ct, Virginia Beach, VA 23452For SaleMLS ID #10643294, Bethany White. REIN Inc.
- $1,275,0004 bd4 ba4.5k sqft2637 Wimbledon Point Dr, Virginia Beach, VA 23454For SaleMLS ID #10640635, Page Miyares. REIN Inc.
- $1,750,0005 bd5 ba5.1k sqft1212 Witchduck Bay Ct, Virginia Beach, VA 23455For SaleMLS ID #10641483, Suzanne House Roscher. REIN Inc.
- $1,690,0005 bd4 ba3.9k sqft1904 Thomas Bishop Ct, Virginia Beach, VA 23454For SaleMLS ID #10642876, Rachel Winstead-Becka. REIN Inc.
- $750,0004 bd3 ba2.7k sqft3375 Lynnwood Dr, Virginia Beach, VA 23452For SaleMLS ID #10645417, Mary Gentry. REIN Inc.
