If you are looking for a southwest facing Waterfront Home with gorgeous sunsets & plenty of wildlife sightings, picturesque setting with manicured grounds on a cul de sac with over 5,000 sq ft this is your new home. Located on the Western Branch of the Lynnhaven makes this a Boater's paradise and offers Heated Salt Water In ground Pool with Large Rec Room or could be great In-Law Suite with Full Bath and offers plenty of storage. Wonderful Water Views from Living Areas, Kitchen, and some Bedrooms. Recent Improvements completed which makes this move in ready to enjoy all the perks of living on the water. If you are ready to live on the water in comfort with designed spaces tailored to modern style living offering multiple flex spaces this is perfect place to call home.
Under contract
$1,750,000
1212 Witchduck Bay Ct, Virginia Beach, VA 23455
5beds
5,100sqft
:
Get pre-qualified$10,538/mo
Single Family Residence
Built in 1971
1.03 Acres Lot
$1,708,200 Zestimate®
$343/sqft
$-- HOA
What's special
Large rec roomSouthwest facing waterfront homePlenty of storageGorgeous sunsetsPlenty of wildlife sightingsMultiple flex spaces
- 39 days |
- 2,055 |
- 97 |
Zillow last checked:
Listing updated:
Listed by:
Suzanne House Roscher,
RE/MAX Alliance 757-456-2345
Source: REIN Inc.,MLS#: 10641483
Facts & features
Interior
Bedrooms & bathrooms
- Bedrooms: 5
- Bathrooms: 5
- Full bathrooms: 4
- 1/2 bathrooms: 1
Rooms
- Room types: Breakfast Area, Office/Study, Rec Room, Utility Room
Primary bedroom
- Level: Second
Bedroom
- Level: Second
Full bathroom
- Level: Second
Dining room
- Level: First
Kitchen
- Level: First
Living room
- Level: First
Utility room
- Level: Basement
Heating
- Heat Pump, Natural Gas, Zoned
Cooling
- Central Air, Zoned
Appliances
- Included: Dishwasher, Disposal, Dryer, Microwave, Electric Range, Refrigerator, Washer, Gas Water Heater
Features
- Dual Entry Bath (Br & Hall), Primary Sink-Double, Walk-In Closet(s), Ceiling Fan(s), Entrance Foyer
- Flooring: Ceramic Tile, Wood
- Windows: Skylight(s), Window Treatments
- Basement: Sealed/Encapsulated Crawl Space
- Attic: Pull Down Stairs,Scuttle
- Number of fireplaces: 1
- Fireplace features: Wood Burning
- Common walls with other units/homes: No Common Walls
Interior area
- Total interior livable area: 5,100 sqft
Property
Parking
- Total spaces: 2
- Parking features: Garage Att 2 Car, Driveway, On Street, Garage Door Opener
- Attached garage spaces: 2
- Has uncovered spaces: Yes
Features
- Stories: 2
- Patio & porch: Deck, Porch
- Exterior features: Inground Sprinkler
- Pool features: In Ground
- Has spa: Yes
- Spa features: Bath
- Fencing: Partial,Fenced
- Has view: Yes
- View description: River, Water
- Has water view: Yes
- Water view: River,Water
- Waterfront features: Boat Lift, Deep Water Access, Dock, Navigable Water, River Front
- Frontage length: 45
Lot
- Size: 1.03 Acres
- Features: Cul-De-Sac
Details
- Additional structures: Gazebo
- Parcel number: 14880813660000
- Zoning: R40
Construction
Type & style
- Home type: SingleFamily
- Architectural style: Traditional
- Property subtype: Single Family Residence
Materials
- Brick, Vinyl Siding
- Roof: Asphalt Shingle
Condition
- New construction: No
- Year built: 1971
Utilities & green energy
- Sewer: City/County
- Water: City/County, Well
- Utilities for property: Cable Hookup
Community & HOA
Community
- Security: Security System
- Subdivision: Witchduck
HOA
- Has HOA: No
Location
- Region: Virginia Beach
Financial & listing details
- Price per square foot: $343/sqft
- Tax assessed value: $1,304,900
- Annual tax amount: $13,000
- Date on market: 6/25/2026
Estimated market value
$1,708,200
$1.62M - $1.79M
$6,268/mo
Price history
Price history is unavailable.
Public tax history
| Year | Property taxes | Tax assessment |
|---|---|---|
| 2025 | $12,658 +7.1% | $1,304,900 +9.3% |
| 2024 | $11,823 +10.3% | $1,194,200 +10.3% |
| 2023 | $10,714 +12.6% | $1,082,200 +12.6% |
| 2022 | $9,518 +6.9% | $961,400 +6.9% |
| 2021 | $8,902 -10.5% | $899,200 +0.1% |
| 2020 | $9,951 +8.2% | $898,500 -2.1% |
| 2019 | $9,200 | $917,700 |
| 2018 | $9,200 -2.3% | $917,700 -2.3% |
| 2017 | $9,414 +2% | $939,100 +0.7% |
| 2016 | $9,233 +1% | $932,600 +1% |
| 2015 | $9,146 | $923,800 +0.7% |
| 2014 | $9,146 | $917,100 +4.6% |
| 2013 | -- | $876,400 |
| 2012 | -- | $876,400 |
| 2011 | -- | $876,400 -12.6% |
| 2010 | -- | $1,002,900 -10.2% |
| 2007 | -- | $1,117,265 +11.6% |
| 2006 | -- | $1,001,030 +15.6% |
| 2005 | -- | $866,090 +20% |
| 2004 | -- | $721,544 +12.3% |
| 2003 | -- | $642,783 +12.4% |
| 2002 | -- | $571,807 |
| 2001 | -- | $571,807 |
Find assessor info on the county website
Monthly payment
Est. payment
Payment breakdown
Explore the cost of this home by adjusting the details. Changes won't be saved.Climate risks
Neighborhood: Pembroke
Nearby schools
GreatSchools rating
- 8/10Pembroke Meadows Elementary SchoolGrades: PK-5Distance: 1.2 mi
- 6/10Independence Middle SchoolGrades: 6-8Distance: 0.6 mi
- 8/10Princess Anne High SchoolGrades: 9-12Distance: 2.5 mi
Schools provided by the listing agent
- Elementary: Pembroke Elementary
- Middle: Independence Middle
- High: Princess Anne
Source: REIN Inc.. This data may not be complete. We recommend contacting the local school district to confirm school assignments for this home.
- $1,155,6004 bd3 ba2.9k sqft1216 Witchduck Bay Ct, Virginia Beach, VA 23455Off Market
- $1,749,2005 bd5 ba5k sqft1208 Witchduck Bay Ct, Virginia Beach, VA 23455Off Market
- $2,152,2007 bd5 ba5.4k sqft1213 Witchduck Bay Ct, Virginia Beach, VA 23455Off Market
- $1,848,4005 bd4 ba4.6k sqft4050 N Witchduck Rd, Virginia Beach, VA 23455Off Market
- $747,4004 bd2 ba2.9k sqft1202 Witchduck Bay Ct, Virginia Beach, VA 23455Off Market
- $1,810,0004 bd4 ba3.8k sqft1209 Witchduck Bay Ct, Virginia Beach, VA 23455Off Market
- $1,335,5003 bd3 ba4.5k sqft4054 N Witchduck Rd, Virginia Beach, VA 23455Off Market
- $860,4005 bd3 ba3.5k sqft1205 Witchduck Bay Ct, Virginia Beach, VA 23455Off Market
A local agent can set up tours, give advice and negotiate with sellers.
Similar homes
- $1,750,0004 bd4 ba4.6k sqft2677 Shorehaven Dr, Virginia Beach, VA 23454For Sale
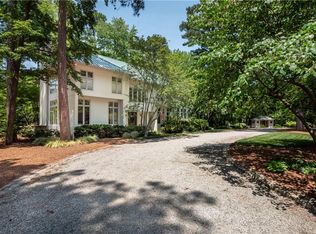 MLS ID #10642859, Jon Decker. REIN Inc.
 - $1,597,0006 bd5 ba4.4k sqft1026 Staceywood Ct, Virginia Beach, VA 23452For Sale
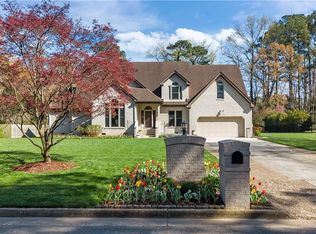 MLS ID #10641066, Holly Fisher. REIN Inc.
 - $1,690,0005 bd4 ba3.9k sqft1904 Thomas Bishop Ct, Virginia Beach, VA 23454For Sale
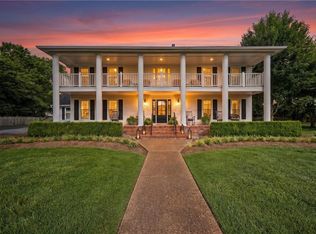 MLS ID #10642876, Rachel Winstead-Becka. REIN Inc.
 - $1,999,0005 bd5 ba5.1k sqft1632 W Little Neck Rd, Virginia Beach, VA 23452For Sale
 MLS ID #10640871, Jennifer Keenan. REIN Inc.
 - $1,195,0004 bd4 ba4.4k sqft3284 Doncaster Rd, Virginia Beach, VA 23452For SaleMLS ID #10646273, Susan Pender. REIN Inc.
- $1,595,0006 bd5 ba4.5k sqft504 Sandy Valley Ct, Virginia Beach, VA 23452For SaleMLS ID #10643294, Bethany White. REIN Inc.
- $1,750,0004 bd3 ba3.6k sqft1000 S Bay Shore Dr, Virginia Beach, VA 23451For SaleMLS ID #10640620, Susan Shaughnessy. REIN Inc.
- $1,450,0003 bd3 ba3.3k sqft1360 Little Neck Rd, Virginia Beach, VA 23452For SaleMLS ID #10644141, Stephanie Hynes. REIN Inc.
- $1,195,0005 bd4 ba3.8k sqft4240 Battery Rd, Virginia Beach, VA 23455For SaleMLS ID #10642545, Sherri Beeckler. REIN Inc.
- $1,149,9005 bd3 ba3.2k sqft4848 Brigadoon Dr, Virginia Beach, VA 23455For SaleMLS ID #10638260, Gregory Montie. REIN Inc.
- $1,675,0005 bd4 ba2.8k sqft4812 Bay Bridge Ln, Virginia Beach, VA 23455For SaleMLS ID #10628260, Doug Earlenbaugh. REIN Inc.
- $1,375,0003 bd3 ba3k sqft1117 Brandon Rd, Virginia Beach, VA 23451For SaleMLS ID #10647015, Suzanne House Roscher. REIN Inc.
- $2,395,0004 bd4 ba4k sqft1316 E Bay Shore Dr, Virginia Beach, VA 23451For SaleMLS ID #10646664, Kathleen Good. REIN Inc.
- $1,395,0005 bd5 ba4.3k sqft1820 Haversham Ky, Virginia Beach, VA 23454For SaleMLS ID #10637398, Jon Decker. REIN Inc.
- $1,600,0005 bd5 ba3.7k sqft2500 Long Creek Dr, Virginia Beach, VA 23451For SaleMLS ID #10626486, Heather Grimsley. REIN Inc.
- $1,250,0005 bd5 ba4k sqft1720 Hungers Parish Ct, Virginia Beach, VA 23455For SaleMLS ID #10643045, Mariyam Roshan. REIN Inc.
- $1,695,0004 bd2 ba2.8k sqft408 52nd St, Virginia Beach, VA 23451For SaleMLS ID #10634780, Jonell Walthall. REIN Inc.
- $1,380,0006 bd4 ba5.7k sqft1500 Chandon Cres, Virginia Beach, VA 23454For SaleMLS ID #10642478, Sharon Bai. REIN Inc.
- $949,0004 bd3 ba3.3k sqft1217 Misty Hollow Way, Virginia Beach, VA 23454For SaleMLS ID #10646393, Hannah Campbell. REIN Inc.
- $1,999,9994 bd5 ba3.2k sqft800 Oriole Dr, Virginia Beach, VA 23451For SaleMLS ID #10637224, Lonnie Bush. REIN Inc.
