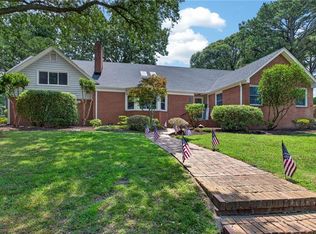
All Brick move in ready Home in most sought after Church point neighborhood. Enter into a grand two-story foyer and family room with high cathedral ceilings with stairs in the kitchen for privacy. A welcoming picturesque totally private Back yard with in-ground saltwater pool and large entertainment area, newly built wrap around deck 2022, New outdoor shower in the covered porch, Newly added temperature controlled Sunroom, koi pond, professionally landscaped. Home Offers many recent improvement's with Fabulous Floor Plan and 2 Living Areas, Office/Playroom, 5 Bedrooms or Bedroom/Flex room, Large Master Suite. Updated Kitchen with new counter top, New fully remodeled bathrooms and a Butlers Pantry. It is freshly painted with new fixtures, new lvp flooring upstairs and new tiles in sunroom and kitchen. Roof 2015, 2 zone HVAC unit downstairs 2023,water heater 2020, pool liner 2023, pool system 2016, well and sprinkler system 2022, front windows new the ones at the back 2010.
For sale
$1,250,000
1720 Hungers Parish Ct, Virginia Beach, VA 23455
5beds
4,000sqft
:
Get pre-qualified$7,732/mo
Single Family Residence
Built in 1993
-- sqft lot
$1,232,500 Zestimate®
$313/sqft
$42/mo HOA
What's special
Koi pondFabulous floor planIn-ground saltwater poolLarge entertainment areaLarge master suiteProfessionally landscapedPrivate backyard
- 16 days |
- 1,565 |
- 71 |
Zillow last checked:
Listing updated:
Listed by:
Mariyam Roshan,
Long & Foster Real Estate Inc. 757-547-4555
Source: REIN Inc.,MLS#: 10643045
Facts & features
Interior
Bedrooms & bathrooms
- Bedrooms: 5
- Bathrooms: 5
- Full bathrooms: 3
- 1/2 bathrooms: 2
Rooms
- Room types: Attic, Breakfast Area, Fin. Rm Over Gar, PBR with Bath, Office/Study, Sun Room
Living room
- Level: Second
Heating
- Electric
Cooling
- Central Air
Appliances
- Included: Dishwasher, Disposal, Dryer, Microwave, Gas Range, Refrigerator, Washer, Gas Water Heater
Features
- Cathedral Ceiling(s), Walk-In Closet(s), Ceiling Fan(s), Entrance Foyer, Pantry
- Flooring: Ceramic Tile, Laminate/LVP, Wood
- Basement: Crawl Space
- Attic: Pull Down Stairs
- Number of fireplaces: 1
- Fireplace features: Fireplace Gas-natural
Interior area
- Total interior livable area: 4,000 sqft
Property
Parking
- Total spaces: 2
- Parking features: Garage Att 2 Car, 4 Space, Driveway, On Street, Garage Door Opener
- Attached garage spaces: 2
- Has uncovered spaces: Yes
Features
- Levels: Two
- Stories: 2
- Patio & porch: Deck
- Pool features: In Ground, Association
- Fencing: Back Yard,Wood,Fenced
- Waterfront features: Not Waterfront
Lot
- Features: Cul-De-Sac
Details
- Parcel number: 14797478580000
- Zoning: R20
- Other equipment: Attic Fan, Pump
Construction
Type & style
- Home type: SingleFamily
- Architectural style: Transitional
- Property subtype: Single Family Residence
Materials
- Brick
- Roof: Asphalt Shingle
Condition
- New construction: No
- Year built: 1993
Utilities & green energy
- Sewer: City/County
- Water: City/County, Well
Community & HOA
Community
- Subdivision: Church Point
HOA
- Has HOA: Yes
- Amenities included: Landscaping, Pool
- HOA fee: $42 monthly
Location
- Region: Virginia Beach
Financial & listing details
- Price per square foot: $313/sqft
- Tax assessed value: $854,700
- Annual tax amount: $6,300
- Date on market: 7/7/2026
Estimated market value
$1,232,500
$1.17M - $1.29M
$5,720/mo
Price history
Price history is unavailable.
Public tax history
| Year | Property taxes | Tax assessment |
|---|---|---|
| 2025 | $8,291 +3.2% | $854,700 +5.3% |
| 2024 | $8,032 +8.2% | $811,300 +8.2% |
| 2023 | $7,425 +3.6% | $750,000 +3.6% |
| 2022 | $7,168 +12.6% | $724,000 +12.6% |
| 2021 | $6,365 -6.9% | $642,900 +4.1% |
| 2020 | $6,838 +9.9% | $617,400 -0.5% |
| 2019 | $6,224 | $620,800 |
| 2018 | $6,224 -2.3% | $620,800 -2.3% |
| 2017 | $6,372 +5.7% | $635,600 +4.4% |
| 2016 | $6,029 -1% | $609,000 -1% |
| 2015 | $6,088 | $614,900 +2.4% |
| 2014 | $6,088 | $600,500 +7% |
| 2013 | -- | $561,100 -6% |
| 2012 | -- | $597,200 -2.8% |
| 2011 | -- | $614,400 -5% |
| 2010 | -- | $646,900 -13.2% |
| 2007 | -- | $744,986 +19.2% |
| 2006 | -- | $624,754 +24% |
| 2005 | -- | $503,818 +13% |
| 2004 | -- | $446,050 +10.4% |
| 2003 | -- | $404,058 +4.4% |
| 2002 | -- | $387,058 +6.8% |
| 2001 | -- | $362,562 |
Find assessor info on the county website
Monthly payment
Est. payment
Payment breakdown
Explore the cost of this home by adjusting the details. Changes won't be saved.Climate risks
Neighborhood: Thoroughgood
Nearby schools
GreatSchools rating
- 9/10Thoroughgood Elementary SchoolGrades: PK-5Distance: 0.8 mi
- 9/10Great Neck Middle SchoolGrades: 6-8Distance: 3.6 mi
- 7/10Frank W. Cox High SchoolGrades: 9-12Distance: 4 mi
Schools provided by the listing agent
- Elementary: Thoroughgood Elementary
- Middle: Great Neck Middle
- High: Frank W. Cox
Source: REIN Inc.. This data may not be complete. We recommend contacting the local school district to confirm school assignments for this home.
- $1,010,6005 bd3 ba3.5k sqft1712 Hungers Parish Ct, Virginia Beach, VA 23455Off Market

- $1,080,4004 bd3 ba4.1k sqft1724 Hungers Parish Ct, Virginia Beach, VA 23455Off Market
- $1,094,7004 bd4 ba3.8k sqft1721 Hungers Parish Ct, Virginia Beach, VA 23455Off Market
- $1,048,4005 bd3 ba4.1k sqft4145 Church Point Rd, Virginia Beach, VA 23455Off Market
- $993,0005 bd3 ba3.8k sqft1704 Hungers Parish Ct, Virginia Beach, VA 23455Sold
- $1,047,1005 bd3 ba3.9k sqft1717 Hungers Parish Ct, Virginia Beach, VA 23455Off Market
- $1,176,5005 bd4 ba3.8k sqft1713 Hungers Parish Ct, Virginia Beach, VA 23455Off Market
- $919,5004 bd3 ba3k sqft1709 Hungers Parish Ct, Virginia Beach, VA 23455Off Market
A local agent can set up tours, give advice and negotiate with sellers.
Similar homes
- $1,195,0005 bd4 ba3.8k sqft4240 Battery Rd, Virginia Beach, VA 23455For Sale
 MLS ID #10642545, Sherri Beeckler. REIN Inc.
 - $1,149,9005 bd3 ba3.2k sqft4848 Brigadoon Dr, Virginia Beach, VA 23455For Sale
 MLS ID #10638260, Gregory Montie. REIN Inc.
 - $1,325,0004 bd4 ba2.9k sqft2321 Raleigh Ave, Virginia Beach, VA 23455For Sale
 MLS ID #10640775, Karen Honore. REIN Inc.
 - $984,9005 bd4 ba3.7k sqft4073 Bridgehampton Ln, Virginia Beach, VA 23455For Sale

 MLS ID #VAVB2000672, Jennifer Keenan, Berkshire Hathaway HomeServices RWTowne Realty. Bright MLS
 - $1,275,0004 bd4 ba4.5k sqft2637 Wimbledon Point Dr, Virginia Beach, VA 23454For SaleMLS ID #10640635, Page Miyares. REIN Inc.
- $858,0003 bd3 ba2.9k sqft5041 Jakeman St, Virginia Beach, VA 23455For SaleMLS ID #10644968, Jeff Woodard. REIN Inc.
- $1,175,0005 bd3 ba3.1k sqft2420 Haversham Close, Virginia Beach, VA 23454For SaleMLS ID #10640012, Becky Gordon. REIN Inc.
- $1,160,0005 bd3 ba4.1k sqft946 Quail Run Quay, Virginia Beach, VA 23452For SaleMLS ID #10635204, Deborah Baisden. REIN Inc.
- $1,395,0005 bd5 ba4.3k sqft1820 Haversham Ky, Virginia Beach, VA 23454For SaleMLS ID #10637398, Jon Decker. REIN Inc.
- $1,299,9995 bd3 ba3.6k sqft1525 Southwick Rd, Virginia Beach, VA 23451For SaleMLS ID #10638008, Mila Elliott. REIN Inc.
- $959,0004 bd3 ba3.2k sqft4305 Delray Dr, Virginia Beach, VA 23455For SaleMLS ID #10641883, Jeffrey Bagdon. REIN Inc.
- $1,025,0005 bd4 ba3.5k sqft1708 Rally Dr, Virginia Beach, VA 23454For SaleMLS ID #10640782, Julie Perkins. REIN Inc.
- $1,250,0006 bd5 ba4.1k sqft2277 Lynx Dr, Virginia Beach, VA 23456For SaleMLS ID #10642511, Bruce Jones. REIN Inc.
- $799,9995 bd3 ba2.9k sqft1137 Revere Point Rd, Virginia Beach, VA 23455For SaleMLS ID #10638094, Ashley Swindell. REIN Inc.
- $1,245,0004 bd3 ba2.3k sqft2916 Buccaneer Rd, Virginia Beach, VA 23451For SaleMLS ID #10630924, Siobhan Miller. REIN Inc.
- $730,0004 bd3 ba2.6k sqft4629 Hermitage Rd, Virginia Beach, VA 23455For SaleMLS ID #10638853, Julie Harshaw. REIN Inc.
- $750,0004 bd3 ba2.7k sqft3375 Lynnwood Dr, Virginia Beach, VA 23452For SaleMLS ID #10645417, Mary Gentry. REIN Inc.
- $1,380,0006 bd4 ba5.7k sqft1500 Chandon Cres, Virginia Beach, VA 23454For SaleMLS ID #10642478, Sharon Bai. REIN Inc.
- $995,0004 bd3 ba3.4k sqft3408 Montgomery Pl, Virginia Beach, VA 23452For SaleMLS ID #10630040, Neal Wilson. REIN Inc.
- $995,0005 bd4 ba3.3k sqft2505 Shepherds Ln, Virginia Beach, VA 23454For SaleMLS ID #10634950, Becky Gordon. REIN Inc.
