Welcome to 2277 Lynx Drive in sought-after Heron Ridge Estates, connected to Heron Ridge Golf Club! This meticulously updated home offers luxury living with every major improvement already completed. Recent upgrades include a new roof (2024), windows & doors (2025), exterior paint (2025), screened porch with Trex deck (2025), encapsulated crawl space, tankless water heater, epoxy garage floors with custom cabinetry, and more. Inside, you'll find a fully renovated primary suite, refinished hardwood floors, a stunning kitchen with new countertops, appliances, and custom storage, renovated laundry room, updated baths, and a custom shiplap fireplace. The resort-style backyard features a sparkling pool, spa, firepit, and exceptional outdoor entertaining spaces. Truly move-in ready from top to bottom!
For sale
$1,250,000
2277 Lynx Dr, Virginia Beach, VA 23456
6beds
4,116sqft
:
Get pre-qualified$7,615/mo
Single Family Residence
Built in 2001
0.46 Acres Lot
$1,230,700 Zestimate®
$304/sqft
$10/mo HOA
What's special
Sparkling poolCustom shiplap fireplaceRenovated laundry roomResort-style backyardFully renovated primary suiteRefinished hardwood floorsUpdated baths
- 21 days |
- 2,730 |
- 182 |
Zillow last checked:
Listing updated:
Listed by:
Bruce Jones,
The Real Estate Group 757-961-9090
Source: REIN Inc.,MLS#: 10642511
Facts & features
Interior
Bedrooms & bathrooms
- Bedrooms: 6
- Bathrooms: 5
- Full bathrooms: 4
- 1/2 bathrooms: 1
Rooms
- Room types: 1st Floor Primary BR, Attic, PBR with Bath, Spare Room
Primary bedroom
- Level: First
Heating
- Forced Air, Heat Pump
Cooling
- Central Air, Heat Pump
Appliances
- Included: Dishwasher, Disposal, Microwave, Gas Range, Refrigerator, Tankless Water Heater, Gas Water Heater
- Laundry: Dryer Hookup, Washer Hookup
Features
- Bar, Primary Sink-Double, Walk-In Closet(s), Ceiling Fan(s)
- Flooring: Carpet, Ceramic Tile, Wood
- Windows: Window Treatments
- Basement: Crawl Space,Sealed/Encapsulated Crawl Space
- Has fireplace: No
- Fireplace features: Primary Bedroom
Interior area
- Total interior livable area: 4,116 sqft
Property
Parking
- Total spaces: 2
- Parking features: Garage Att 2 Car, Driveway, On Street, Garage Door Opener
- Attached garage spaces: 2
- Has uncovered spaces: Yes
Features
- Stories: 2
- Patio & porch: Deck, Porch, Screened Porch
- Pool features: In Ground
- Has spa: Yes
- Spa features: Hot Tub
- Fencing: Full,Fenced
- Waterfront features: Not Waterfront
Lot
- Size: 0.46 Acres
- Features: Cul-De-Sac
Details
- Parcel number: 24034674150000
- Zoning: R20
Construction
Type & style
- Home type: SingleFamily
- Architectural style: Transitional
- Property subtype: Single Family Residence
Materials
- Brick, Vinyl Siding
- Roof: Asphalt Shingle
Condition
- New construction: No
- Year built: 2001
Utilities & green energy
- Sewer: City/County
- Water: City/County
- Utilities for property: Cable Hookup
Community & HOA
Community
- Subdivision: Heron Ridge Estates
HOA
- Has HOA: No
- HOA fee: $10 monthly
Location
- Region: Virginia Beach
Financial & listing details
- Price per square foot: $304/sqft
- Tax assessed value: $865,700
- Annual tax amount: $8,397
- Date on market: 7/2/2026
Estimated market value
$1,230,700
$1.17M - $1.29M
$5,051/mo
Price history
Price history is unavailable.
Public tax history
| Year | Property taxes | Tax assessment |
|---|---|---|
| 2025 | $8,397 +4.4% | $865,700 +6.6% |
| 2024 | $8,043 +14.4% | $812,400 +14.4% |
| 2023 | $7,033 +13% | $710,400 +13% |
| 2022 | $6,222 +2.9% | $628,500 +2.9% |
| 2021 | $6,044 -6% | $610,500 +5.1% |
| 2020 | $6,431 +25.6% | $580,700 +13.7% |
| 2019 | $5,119 | $510,600 |
| 2018 | $5,119 -1.6% | $510,600 -1.6% |
| 2017 | $5,203 +6.3% | $519,000 +5% |
| 2016 | $4,895 -2.5% | $494,400 -2.5% |
| 2015 | $5,019 | $507,000 +1.6% |
| 2014 | $5,019 | $499,100 +6.4% |
| 2013 | -- | $469,200 |
| 2012 | -- | $469,200 +2.3% |
| 2011 | -- | $458,700 -2.5% |
| 2010 | -- | $470,700 -21.5% |
| 2007 | -- | $599,720 +22.6% |
| 2006 | -- | $489,175 +11.3% |
| 2005 | -- | $439,363 +16% |
| 2004 | -- | $378,630 +19.3% |
| 2003 | -- | $317,427 |
| 2002 | -- | $317,427 |
Find assessor info on the county website
Monthly payment
Est. payment
Payment breakdown
Explore the cost of this home by adjusting the details. Changes won't be saved.Climate risks
Neighborhood: Princess Anne
Nearby schools
GreatSchools rating
- 10/10Princess Anne Elementary SchoolGrades: PK-5Distance: 1.2 mi
- 10/10Princess Anne Middle SchoolGrades: 6-8Distance: 1.9 mi
- 9/10Floyd Kellam High SchoolGrades: 9-12Distance: 1.6 mi
Schools provided by the listing agent
- Elementary: Princess Anne Elementary
- Middle: Princess Anne Middle
- High: Kellam
Source: REIN Inc.. This data may not be complete. We recommend contacting the local school district to confirm school assignments for this home.
- $1,030,1005 bd3 ba4k sqft2257 Lynx Dr, Virginia Beach, VA 23456Off Market
- $987,9005 bd3 ba3.4k sqft2281 Lynx Dr, Virginia Beach, VA 23456Off Market
- $1,216,5005 bd4 ba4.4k sqft2237 Lynx Dr, Virginia Beach, VA 23456Off Market
- $1,100,4005 bd4 ba3.6k sqft2276 Lynx Dr, Virginia Beach, VA 23456Off Market
- $916,8004 bd3 ba3.2k sqft2241 Lynx Dr, Virginia Beach, VA 23456Off Market
- $1,109,2004 bd4 ba3.6k sqft2264 Lynx Dr, Virginia Beach, VA 23456Off Market
- $1,079,5004 bd4 ba3.9k sqft2285 Lynx Dr, Virginia Beach, VA 23456Off Market
- $1,143,7005 bd3 ba4.1k sqft2260 Lynx Dr, Virginia Beach, VA 23456Off Market
A local agent can set up tours, give advice and negotiate with sellers.
Similar homes
- $1,390,0005 bd5 ba5.3k sqft2912 Ryan Ct, Virginia Beach, VA 23456For Sale
 MLS ID #10640689, Mike Rogers. REIN Inc.
 - $1,200,0006 bd4 ba4.9k sqft2276 Rio Rancho Dr, Virginia Beach, VA 23456For Sale
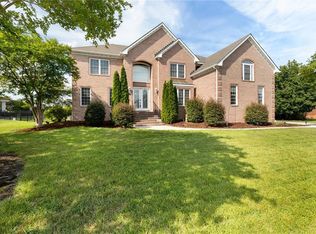 MLS ID #10640581, June Surbaugh. REIN Inc.
 - $1,275,0006 bd6 ba3.3k sqft313 Sailfish Ln, Virginia Beach, VA 23456For Sale
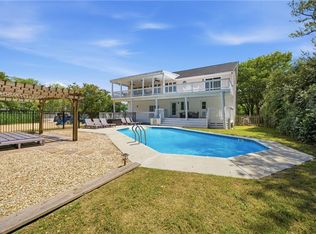 MLS ID #10633609, Christopher Fritts. REIN Inc.
 - $1,465,0006 bd5 ba4.8k sqft2836 Camarillo Ln, Virginia Beach, VA 23456For Sale
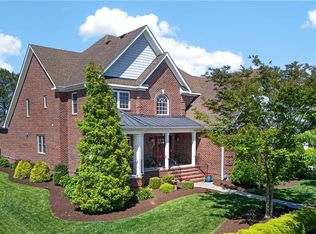 MLS ID #10634658, Donna Duvall. REIN Inc.
 - $1,275,0005 bd5 ba3.9k sqft2421 Sabina Way, Virginia Beach, VA 23456For SaleMLS ID #10637731, Joshua Kaiser. REIN Inc.
- $924,9005 bd3 ba3.7k sqft804 Casa Verde Way, Virginia Beach, VA 23456For SaleMLS ID #10643030, Dakota Bush. REIN Inc.
- $1,145,0005 bd4 ba4k sqft2496 Las Brisas Dr, Virginia Beach, VA 23456For SaleMLS ID #10640352, Aimee Kram. REIN Inc.
- $1,395,0005 bd3 ba3.3k sqft2927 Little Island Rd, Virginia Beach, VA 23456For SaleMLS ID #10634720, Amanda Walsh. REIN Inc.
- $980,0005 bd3 ba3.6k sqft1901 Terramar Ln, Virginia Beach, VA 23456For SaleMLS ID #10643589, Courtney Morrill. REIN Inc.
- $1,249,9004 bd4 ba3.7k sqft1808 Malvern Dr, Virginia Beach, VA 23456For SaleMLS ID #10636870, Eric Addabbo. REIN Inc.
- $929,9004 bd4 ba3.2k sqft2293 Valle Rio Way, Virginia Beach, VA 23456For SaleMLS ID #10641428, Carl Rogers. REIN Inc.
- $1,299,9995 bd3 ba3.6k sqft1525 Southwick Rd, Virginia Beach, VA 23451For SaleMLS ID #10638008, Mila Elliott. REIN Inc.
- $1,175,0006 bd4 ba3.5k sqft5548 Morris Neck Rd, Virginia Beach, VA 23457For SaleMLS ID #10643003, Chris Bjorkman. REIN Inc.
- $1,275,0004 bd4 ba4.5k sqft2637 Wimbledon Point Dr, Virginia Beach, VA 23454For SaleMLS ID #10640635, Page Miyares. REIN Inc.
- $850,0004 bd3 ba2.8k sqft2309 Upper Greens Pl, Virginia Beach, VA 23456For SaleMLS ID #10644826, Angela Kennedy. REIN Inc.
- $879,0004 bd3 ba3k sqft2057 Grandon Loop Rd, Virginia Beach, VA 23456For SaleMLS ID #10640548, Cherlynn Fagerheim. REIN Inc.
- $1,380,0006 bd4 ba5.7k sqft1500 Chandon Cres, Virginia Beach, VA 23454For SaleMLS ID #10642478, Sharon Bai. REIN Inc.
- $1,100,0005 bd4 ba3.7k sqft2704 Indian Creek Ct, Virginia Beach, VA 23457For SaleMLS ID #10641900, Rusty Hulett. REIN Inc.
- $715,0005 bd3 ba2.9k sqft4305 Indian River Rd, Virginia Beach, VA 23456For SaleMLS ID #10643012, Micah Laurendeau. REIN Inc.
- $1,250,0005 bd5 ba4k sqft1720 Hungers Parish Ct, Virginia Beach, VA 23455For SaleMLS ID #10643045, Mariyam Roshan. REIN Inc.
