Welcome to this exceptional 3,700-square-foot home in the highly sought-after Lagomar neighborhood of Virginia Beach! From the impressive two-story foyer to the spacious and thoughtfully updated interior, this home offers the perfect blend of elegance and everyday comfort. Enjoy year-round relaxation in the inviting four-season room overlooking a beautifully sized backyard that’s great for entertaining, play, or peaceful evenings outdoors. Numerous updates throughout provide modern style and peace of mind, making this home truly move-in ready. As an added bonus, this incredible property is priced below its 2026 appraisal, presenting an outstanding opportunity to own one of Lagomar’s finest homes. Don’t miss your chance to make this exceptional property your own!
For sale
Price cut: $25.9K (8/6)
$899,000
804 Casa Verde Way, Virginia Beach, VA 23456
5beds
3,722sqft
Single Family Residence
Built in 2002
0.34 Acres Lot
$896,000 Zestimate®
$242/sqft
$-- HOA
What's special
Inviting four-season roomBeautifully sized backyardImpressive two-story foyer
- 60 days
- 1,080
- 51
Zillow last checked:
Listing updated:
Listed by:
Dakota Bush,
LPT Realty LLC 757-217-0900
Source: REIN Inc.,MLS#: 10643030
Facts & features
Interior
Bedrooms & bathrooms
- Bedrooms: 5
- Bathrooms: 3
- Full bathrooms: 3
Rooms
- Room types: 1st Floor BR, Attic, Breakfast Area, Fin. Rm Over Gar, PBR with Bath, Office/Study, Sun Room, Utility Room
Heating
- Natural Gas, Zoned
Cooling
- Central Air, Zoned
Appliances
- Included: Dishwasher, Disposal, Dryer, Gas Range, Refrigerator, Washer, Gas Water Heater
Features
- Primary Sink-Double, Walk-In Closet(s), Ceiling Fan(s), Entrance Foyer, Pantry
- Flooring: Carpet, Ceramic Tile, Wood
- Windows: Window Treatments
- Basement: Crawl Space
- Attic: Permanent Stairs,Walk-In
- Number of fireplaces: 1
- Fireplace features: Fireplace Gas-natural
Interior area
- Total interior livable area: 3,722 sqft
Property
Parking
- Total spaces: 2
- Parking features: Garage Att 2 Car, Garage Door Opener
- Attached garage spaces: 2
Features
- Levels: Two
- Stories: 2
- Patio & porch: Deck
- Exterior features: Inground Sprinkler
- Pool features: None
- Fencing: Back Yard,Privacy,Wood,Fenced
- Waterfront features: Not Waterfront
Lot
- Size: 0.34 Acres
Details
- Parcel number: 24241368470000
- Zoning: R15
- Other equipment: Pump
Construction
Type & style
- Home type: SingleFamily
- Architectural style: Traditional,Transitional
- Property subtype: Single Family Residence
Materials
- Brick
- Roof: Composition
Condition
- New construction: No
- Year built: 2002
Utilities & green energy
- Sewer: City/County
- Water: City/County, Well
- Utilities for property: Cable Hookup
Community & HOA
Community
- Subdivision: Lagomar
HOA
- Has HOA: No
Location
- Region: Virginia Beach
Financial & listing details
- Price per square foot: $242/sqft
- Tax assessed value: $862,300
- Annual tax amount: $8,364
- Date on market: 7/7/2026
Estimated market value
$896,000
$851,000 - $941,000
$4,416/mo
Price history
Price history is unavailable.
Public tax history
| Year | Property taxes | Tax assessment |
|---|---|---|
| 2025 | $8,364 +11.1% | $862,300 +13.4% |
| 2024 | $7,527 +5.7% | $760,300 +5.7% |
| 2023 | $7,120 +17.3% | $719,200 +17.3% |
| 2022 | $6,069 +5.3% | $613,000 +5.3% |
| 2021 | $5,762 -12% | $582,000 -1.5% |
| 2020 | $6,544 +20.5% | $590,900 +9.1% |
| 2019 | $5,430 | $541,600 |
| 2018 | $5,430 +3.4% | $541,600 +3.4% |
| 2017 | $5,249 +8.4% | $523,600 +7% |
| 2016 | $4,843 -9.9% | $489,200 -9.9% |
| 2015 | $5,373 | $542,700 +10.1% |
| 2014 | $5,373 | $493,000 -5.9% |
| 2013 | -- | $524,100 +5.3% |
| 2012 | -- | $497,900 -3.5% |
| 2011 | -- | $516,200 +5.4% |
| 2010 | -- | $489,700 -24.1% |
| 2007 | -- | $645,594 +15.4% |
| 2006 | -- | $559,522 +17.5% |
| 2005 | -- | $476,250 +13.7% |
| 2004 | -- | $418,796 +23.3% |
| 2003 | -- | $339,706 +3.2% |
| 2002 | -- | $329,030 |
Find assessor info on the county website
Monthly payment
Est. payment
Payment breakdown
Explore the cost of this home by adjusting the details. Changes won't be saved.Climate risks
Neighborhood: Princess Anne
Nearby schools
Schools provided by the listing agent
- Elementary: Red Mill Elementary
- Middle: Princess Anne Middle
- High: Ocean Lakes
Source: REIN Inc.. This data may not be complete. We recommend contacting the local school district to confirm school assignments for this home.
- $1,054,7004 bd2 ba3.6k sqft808 Casa Verde Way, Virginia Beach, VA 23456Off Market
- $994,2005 bd3 ba3.5k sqft800 Casa Verde Way, Virginia Beach, VA 23456Off Market

- $1,153,3005 bd5 ba4.6k sqft837 Artesia Way, Virginia Beach, VA 23456Off Market
- $1,041,2005 bd4 ba3.7k sqft800 Perez Ct, Virginia Beach, VA 23456Off Market

Similar homes
- $1,075,0005 bd5 ba4.5k sqft2280 Rio Rancho Dr, Virginia Beach, VA 23456For Sale
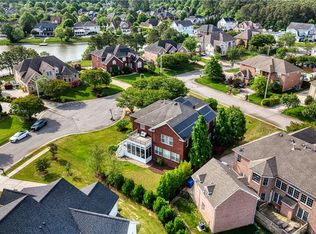 MLS ID #10648820, Mandy Farmer. REIN Inc.
 - $1,075,0006 bd4 ba4.1k sqft2273 Rio Rancho Dr, Virginia Beach, VA 23456For Sale
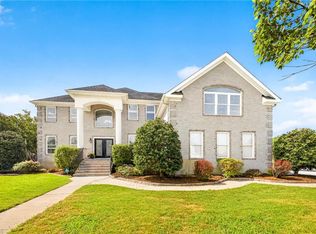 MLS ID #10650090, Elaina Kirk. REIN Inc.
 - $1,075,0006 bd4 ba4.9k sqft2276 Rio Rancho Dr, Virginia Beach, VA 23456For Sale
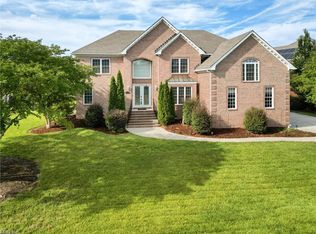 MLS ID #10650201, June Surbaugh. REIN Inc.
 - $694,9005 bd3 ba2.4k sqft2613 Level Loop Rd, Virginia Beach, VA 23456For Sale
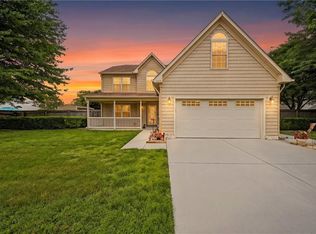 MLS ID #10652123, Julie Hassell. REIN Inc.
