Welcome to Heritage Park, a custom-built community with tree lined streets & sidewalks, located near the farms in Pungo and the beaches in Sandbridge. Pride of ownership is evident in this Sadler Custom home. The kitchen is a gourmet chef's dream with gas cooking, a large island w/wine fridge, bright, airy and open, and all appliances convey. Gleaming wood floors are welcoming throughout the downstairs. The oversized primary suite has a double-sided FP, vaulted ceiling and a luxurious bath. A total of 6 BR, one is being used as a large media room. The backyard features durable Trex decking, a fire pit for cool evenings and a stunning pool for summer fun, all in a park-like setting. No detail has been overlooked. Whether you're looking for space to grow, entertain or simply enjoy resort-style living, this home checks every box. Kellam schools. A must see!
Under contract
$1,050,000
1853 Rein Ln, Virginia Beach, VA 23456
5beds
3,500sqft
Single Family Residence
Built in 2010
0.38 Acres Lot
$1,042,500 Zestimate®
$300/sqft
$65/mo HOA
What's special
- 82 days
- 94
- 0
Zillow last checked:
Listing updated:
Listed by:
Dee Scruggs-Carstens,
ERA Real Estate Professionals 757-424-0646
Source: REIN Inc.,MLS#: 10646742
Facts & features
Interior
Bedrooms & bathrooms
- Bedrooms: 5
- Bathrooms: 5
- Full bathrooms: 4
- 1/2 bathrooms: 1
Rooms
- Room types: 1st Floor BR, 1st Floor Primary BR, Attic, Breakfast Area, PBR with Bath, Office/Study, Rec Room, Utility Room
Primary bedroom
- Level: Second
Bedroom
- Level: Second
Dining room
- Level: First
Family room
- Level: First
Kitchen
- Level: First
Living room
- Level: First
Utility room
- Level: Second
Heating
- Natural Gas
Cooling
- Central Air
Appliances
- Included: Dishwasher, Disposal, Dryer, Microwave, Gas Range, Refrigerator, Washer, Gas Water Heater
Features
- Bar, Cathedral Ceiling(s), Dual Entry Bath (Br & Br), Primary Sink-Double, Walk-In Closet(s), Ceiling Fan(s), Entrance Foyer, Pantry
- Flooring: Carpet, Ceramic Tile, Wood
- Windows: Window Treatments
- Basement: Crawl Space
- Number of fireplaces: 2
- Fireplace features: Fireplace Gas-natural, Primary Bedroom
Interior area
- Total interior livable area: 3,500 sqft
Property
Parking
- Total spaces: 2
- Parking features: Garage Att 2 Car, 4 Space, Driveway, On Street, Garage Door Opener
- Attached garage spaces: 2
- Has uncovered spaces: Yes
Features
- Levels: Tri-Level,Two
- Stories: 2
- Patio & porch: Deck, Porch
- Exterior features: Inground Sprinkler
- Pool features: In Ground
- Has spa: Yes
- Spa features: Hot Tub
- Fencing: Back Yard,Decorative,Other,Fenced
- Has view: Yes
- View description: Trees/Woods
- Waterfront features: Not Waterfront
Lot
- Size: 0.38 Acres
- Features: Cul-De-Sac
Details
- Parcel number: 24132863540000
- Zoning: R20
- Other equipment: Pump
Construction
Type & style
- Home type: SingleFamily
- Architectural style: Traditional
- Property subtype: Single Family Residence
Materials
- Aluminum Siding, Brick
- Roof: Asphalt Shingle
Condition
- New construction: No
- Year built: 2010
Utilities & green energy
- Sewer: City/County
- Water: City/County, Well
- Utilities for property: Cable Hookup
Community & HOA
Community
- Security: Security System
- Subdivision: Heritage Park
HOA
- Has HOA: Yes
- Amenities included: Landscaping
- HOA fee: $65 monthly
Location
- Region: Virginia Beach
Financial & listing details
- Price per square foot: $300/sqft
- Tax assessed value: $837,800
- Annual tax amount: $8,127
- Date on market: 7/30/2026
Estimated market value
$1,042,500
$990,000 - $1.09M
$5,086/mo
Price history
Price history is unavailable.
Public tax history
| Year | Property taxes | Tax assessment |
|---|---|---|
| 2025 | $8,127 -0.7% | $837,800 +1.3% |
| 2024 | $8,184 +14.5% | $826,700 +14.5% |
| 2023 | $7,150 +11.2% | $722,200 +11.2% |
| 2022 | $6,427 +8.5% | $649,200 +8.5% |
| 2021 | $5,925 -2.8% | $598,500 +8.8% |
| 2020 | $6,095 +14.1% | $550,300 +3.2% |
| 2019 | $5,343 | $533,000 |
| 2018 | $5,343 0% | $533,000 0% |
| 2017 | $5,345 +2% | $533,200 +0.8% |
| 2016 | $5,238 -1.5% | $529,100 -1.5% |
| 2015 | $5,315 | $536,900 +1% |
| 2014 | $5,315 | $531,700 +2.7% |
| 2013 | -- | $517,700 +4% |
| 2012 | -- | $497,900 -2.4% |
| 2011 | -- | $510,300 -1.8% |
| 2010 | -- | $519,500 +180.8% |
| 2007 | -- | $185,000 -17.8% |
| 2006 | -- | $225,000 |
Find assessor info on the county website
Monthly payment
Est. payment
Payment breakdown
Explore the cost of this home by adjusting the details. Changes won't be saved.Climate risks
Neighborhood: Princess Anne
Nearby schools
Schools provided by the listing agent
- Elementary: Three Oaks Elementary
- Middle: Princess Anne Middle
- High: Kellam
Source: REIN Inc.. This data may not be complete. We recommend contacting the local school district to confirm school assignments for this home.

Similar homes
- $1,045,0006 bd4 ba3.4k sqft2000 Blythe Dr, Virginia Beach, VA 23456For Sale
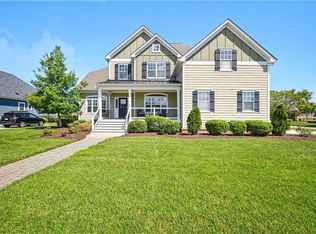 MLS ID #10652574, Mona Ghobrial. REIN Inc.
 - $1,050,0004 bd4 ba3.3k sqft2309 Valle Rio Way, Virginia Beach, VA 23456For Sale
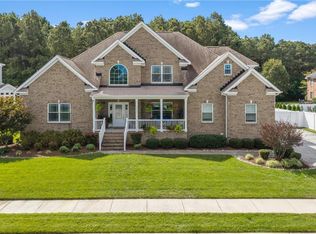 MLS ID #10655819, Savannah Goodling. REIN Inc.
 - $949,9005 bd3 ba3.6k sqft1901 Terramar Ln, Virginia Beach, VA 23456For Sale
 MLS ID #10657446, Courtney Morrill. REIN Inc.
 - $1,000,0005 bd4 ba3.3k sqft2625 Nestlebrook Trl, Virginia Beach, VA 23456For Sale
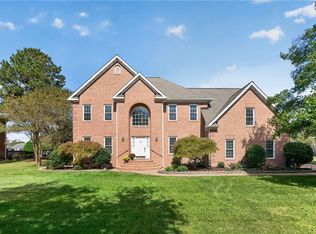 MLS ID #10655640, William Kolovani. REIN Inc.
