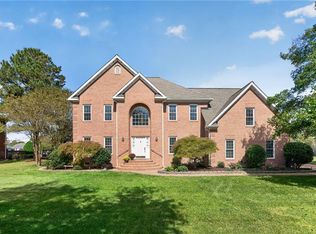
This beautiful two story, all brick home located in very desirable area is being offered for sale for the first time. Featuring four spacious bedrooms, including two ensuite bedrooms, and 3.5 bathrooms, this home offers plenty of space and comfort for creating lasting memories. The generously sized primary suiteincludes a comfortable sitting area, while the spacious main bathroom provides an excellent opportunity for the next owners to customize it to their taste. Two full bathrooms have been newly remodeled, and the entire home has been professionally painted, creating a fresh and inviting atmosphere throughout. Enjoy an extended swimming season in the heated saltwater pool, or relax and entertain in the expansive backyard, which offers year round enjoyment. Families and sports enthusiasts will appreciate the multi use basketball court, making this exceptional property the perfect place to call home. Schedule your private tour today!
For sale
$900,000
1732 Live Oak Trl, Virginia Beach, VA 23456
4beds
3,025sqft
Single Family Residence
Built in 2003
0.49 Acres Lot
$895,700 Zestimate®
$298/sqft
$65/mo HOA
What's special
Heated saltwater poolExpansive backyardTwo ensuite bedroomsFour spacious bedroomsMulti use basketball courtGenerously sized primary suite
- 24 days
- 1,724
- 142
Likely to sell faster than
Zillow last checked:
Listing updated:
Listed by:
Joy Catalano,
Howard Hanna Real Estate Svcs. 757-428-3516
Source: REIN Inc.,MLS#: 10655104
Facts & features
Interior
Bedrooms & bathrooms
- Bedrooms: 4
- Bathrooms: 4
- Full bathrooms: 3
- 1/2 bathrooms: 1
Rooms
- Room types: Attic, Breakfast Area, PBR with Bath, Utility Room
Heating
- Natural Gas, Programmable Thermostat
Cooling
- Central Air
Appliances
- Included: Dishwasher, Disposal, Dryer, Microwave, Gas Range, Washer, Gas Water Heater
- Laundry: Dryer Hookup, Washer Hookup
Features
- Dual Entry Bath (Br & Hall), Primary Sink-Double, Walk-In Closet(s), Ceiling Fan(s), Entrance Foyer, Pantry
- Flooring: Carpet, Ceramic Tile, Wood
- Windows: Window Treatments
- Basement: Crawl Space
- Attic: Pull Down Stairs
- Number of fireplaces: 1
- Fireplace features: Fireplace Gas-natural
Interior area
- Total interior livable area: 3,025 sqft
Property
Parking
- Total spaces: 2
- Parking features: Garage Att 2 Car, Driveway, On Street, Garage Door Opener
- Attached garage spaces: 2
- Has uncovered spaces: Yes
Accessibility
- Accessibility features: Main Floor Laundry
Features
- Stories: 2
- Patio & porch: Deck
- Exterior features: Inground Sprinkler
- Pool features: In Ground
- Fencing: Full,Privacy,Fenced
- Has view: Yes
- View description: Trees/Woods
- Waterfront features: Not Waterfront
Lot
- Size: 0.49 Acres
- Features: Cul-De-Sac
Details
- Parcel number: 24046108680000
Construction
Type & style
- Home type: SingleFamily
- Architectural style: Transitional
- Property subtype: Single Family Residence
Materials
- Brick
- Roof: Asphalt Shingle
Condition
- New construction: No
- Year built: 2003
Utilities & green energy
- Sewer: City/County
- Water: City/County, Well
Community & HOA
Community
- Subdivision: All Others Area 44
HOA
- Has HOA: Yes
- HOA fee: $65 monthly
Location
- Region: Virginia Beach
Financial & listing details
- Price per square foot: $298/sqft
- Tax assessed value: $642,600
- Annual tax amount: $6,233
- Date on market: 9/25/2026
Estimated market value
$895,700
$851,000 - $940,000
$4,155/mo
Price history
Price history is unavailable.
Public tax history
| Year | Property taxes | Tax assessment |
|---|---|---|
| 2025 | $6,233 +1.2% | $642,600 +3.2% |
| 2024 | $6,162 +0.7% | $622,400 +0.7% |
| 2023 | $6,119 +6.3% | $618,100 +6.3% |
| 2022 | $5,757 +7.1% | $581,500 +7.1% |
| 2021 | $5,374 -6.6% | $542,800 +4.5% |
| 2020 | $5,753 +12% | $519,500 +1.4% |
| 2019 | $5,136 | $512,300 |
| 2018 | $5,136 -1.3% | $512,300 -1.3% |
| 2017 | $5,205 +1.3% | $519,200 |
| 2016 | $5,140 +4.8% | $519,200 +4.8% |
| 2015 | $4,904 | $495,400 +7.1% |
| 2014 | $4,904 | $462,400 0% |
| 2013 | -- | $462,500 |
| 2012 | -- | $462,500 -11.4% |
| 2011 | -- | $522,300 +0.9% |
| 2010 | -- | $517,400 -17% |
| 2007 | -- | $623,137 +25.9% |
| 2006 | -- | $494,987 +14.1% |
| 2005 | -- | $433,687 +12% |
| 2004 | -- | $387,387 +307.8% |
| 2003 | -- | $95,000 |
| 2002 | -- | $95,000 |
Find assessor info on the county website
Monthly payment
Est. payment
Payment breakdown
Explore the cost of this home by adjusting the details. Changes won't be saved.Climate risks
Neighborhood: Princess Anne
Nearby schools
Schools provided by the listing agent
- Elementary: Princess Anne Elementary
- Middle: Princess Anne Middle
- High: Kellam
Source: REIN Inc.. This data may not be complete. We recommend contacting the local school district to confirm school assignments for this home.
- $845,0004 bd3 ba2.6k sqft1728 Live Oak Trl, Virginia Beach, VA 23456Sold

- $1,052,2004 bd3 ba3.9k sqft1736 Live Oak Trl, Virginia Beach, VA 23456Off Market
- $834,9004 bd3 ba3.1k sqft1724 Live Oak Trl, Virginia Beach, VA 23456Off Market
- $1,395,5007 bd6 ba6.6k sqft1733 Live Oak Trl, Virginia Beach, VA 23456Off Market
Similar homes
- $919,9004 bd4 ba3.2k sqft2293 Valle Rio Way, Virginia Beach, VA 23456For Sale
 MLS ID #10652842, Carl Rogers. REIN Inc.
- $1,000,0005 bd4 ba3.3k sqft2625 Nestlebrook Trl, Virginia Beach, VA 23456For Sale
 MLS ID #10655640, William Kolovani. REIN Inc.
- $949,9005 bd3 ba3.6k sqft1901 Terramar Ln, Virginia Beach, VA 23456For Sale
 MLS ID #10657446, Courtney Morrill. REIN Inc.
- $799,9995 bd3 ba3.4k sqft1888 Capel Manor Way, Virginia Beach, VA 23456For Sale
 MLS ID #10651915, Julie Hassell. REIN Inc.
