Welcome to this gorgeous 6-bedroom, 4 full bath home in highly sought after Ashville Park with inviting floor plan and large rooms. The family room with cozy gas fireplace overlooks the beautiful deck with pavers and ½ acre fenced yard and also opens to the kitchen with breakfast bar, new quartz cabinets, high-end appliances plus an oversized pantry. Enjoy the first-floor bedroom and full bathroom. The second floor consists of an oversized primary ensuite with tray ceiling, dual closets and inviting bathroom. There is a second en-suite with sitting area and walk in closet on the 2nd floor. Enjoy three additional bedrooms plus a dedicated elevator for easy access. Indulge in the neighborhood walking trails, pool, playground, exercise room and dog park. HOA fees include cable, internet and more. Ask for a list of recent updates. Seller offering $10K in closing cost assistance with acceptable offer.
For sale
Price cut: $55K (10/15)
$1,045,000
2000 Blythe Dr, Virginia Beach, VA 23456
6beds
3,400sqft
Single Family Residence
Built in 2013
0.5 Acres Lot
$1,039,300 Zestimate®
$307/sqft
$318/mo HOA
What's special
Inviting floor planBeautiful deck with paversInviting bathroomLarge roomsThree additional bedroomsKitchen with breakfast barNew quartz cabinets
- 61 days
- 613
- 37
Zillow last checked:
Listing updated:
Listed by:
Mona Ghobrial,
BHHS RW Towne Realty 757-422-2200
Source: REIN Inc.,MLS#: 10652574
Facts & features
Interior
Bedrooms & bathrooms
- Bedrooms: 6
- Bathrooms: 4
- Full bathrooms: 4
Rooms
- Room types: 1st Floor BR, Attic, Breakfast Area, PBR with Bath, Office/Study, Utility Room
Heating
- Natural Gas, Programmable Thermostat, Zoned
Cooling
- Central Air, Zoned
Appliances
- Included: Dishwasher, Disposal, Dryer, Microwave, Gas Range, Washer, Tankless Water Heater, Gas Water Heater
Features
- Dual Entry Bath (Br & Hall), Primary Sink-Double, Walk-In Closet(s), Ceiling Fan(s), Entrance Foyer, Pantry
- Flooring: Carpet, Ceramic Tile, Wood
- Windows: Window Treatments
- Basement: Crawl Space
- Attic: Pull Down Stairs,Walk-In
- Number of fireplaces: 1
- Fireplace features: Fireplace Gas-natural
Interior area
- Total interior livable area: 3,400 sqft
Video & virtual tour
Property
Parking
- Total spaces: 2
- Parking features: Garage Att 2 Car, Driveway, On Street, Garage Door Opener
- Attached garage spaces: 2
- Has uncovered spaces: Yes
Accessibility
- Accessibility features: Accessible Elevator Installed, Level Flooring, Main Floor Laundry
Features
- Levels: Two
- Stories: 2
- Patio & porch: Deck, Patio, Porch
- Exterior features: Inground Sprinkler, Irrigation Control
- Pool features: None, Association
- Has spa: Yes
- Spa features: Bath
- Fencing: Back Yard,Decorative,Fenced
- Has view: Yes
- View description: Trees/Woods
- Waterfront features: Not Waterfront
- Frontage length: .50
Lot
- Size: 0.5 Acres
- Features: Corner
Details
- Parcel number: 24131758740000
- Zoning: PDH2
- Other equipment: Pump
Construction
Type & style
- Home type: SingleFamily
- Architectural style: Transitional
- Property subtype: Single Family Residence
Materials
- Brick, Fiber Cement
- Roof: Asphalt Shingle
Condition
- New construction: No
- Year built: 2013
Utilities & green energy
- Sewer: City/County
- Water: City/County, Well
- Utilities for property: Cable Hookup
Community & HOA
Community
- Subdivision: Ashville Park
HOA
- Has HOA: Yes
- Amenities included: Cable TV, Clubhouse, Fitness Center, Playground, Pool
- HOA fee: $318 monthly
Location
- Region: Virginia Beach
Financial & listing details
- Price per square foot: $307/sqft
- Tax assessed value: $964,200
- Annual tax amount: $9,353
- Date on market: 9/8/2026
Estimated market value
$1,039,300
$987,000 - $1.09M
$4,398/mo
Price history
Price history is unavailable.
Public tax history
| Year | Property taxes | Tax assessment |
|---|---|---|
| 2025 | $9,353 +4.8% | $964,200 +6.9% |
| 2024 | $8,926 +4.4% | $901,600 +4.4% |
| 2023 | $8,553 +23.3% | $863,900 +23.3% |
| 2022 | $6,937 +10.6% | $700,700 +10.6% |
| 2021 | $6,273 -4.6% | $633,600 +6.8% |
| 2020 | $6,572 +9% | $593,400 -1.3% |
| 2019 | $6,030 | $601,500 |
| 2018 | $6,030 +4.2% | $601,500 +4.2% |
| 2017 | $5,785 +3.4% | $577,100 +2.1% |
| 2016 | $5,595 +3% | $565,100 +3% |
| 2015 | $5,433 | $548,800 +8.1% |
| 2014 | $5,433 | $507,500 +275.9% |
| 2013 | -- | $135,000 -10% |
| 2012 | -- | $150,000 |
| 2011 | -- | $150,000 -38.8% |
| 2010 | -- | $245,000 |
Find assessor info on the county website
Monthly payment
Est. payment
Payment breakdown
Explore the cost of this home by adjusting the details. Changes won't be saved.Climate risks
Neighborhood: Princess Anne
Nearby schools
Schools provided by the listing agent
- Elementary: Princess Anne Elementary
- Middle: Princess Anne Middle
- High: Kellam
Source: REIN Inc.. This data may not be complete. We recommend contacting the local school district to confirm school assignments for this home.
- $993,9004 bd4 ba3.2k sqft2004 Blythe Dr, Virginia Beach, VA 23456Off Market

- $1,158,5005 bd4 ba3.6k sqft2833 Camarillo Ln, Virginia Beach, VA 23456Off Market
- $1,298,5005 bd5 ba3.7k sqft2808 Wilshire Dr, Virginia Beach, VA 23456Off Market
- $970,8004 bd4 ba3.1k sqft2812 Wilshire Dr, Virginia Beach, VA 23456Off Market
Similar homes
- $949,9005 bd3 ba3.6k sqft1901 Terramar Ln, Virginia Beach, VA 23456For Sale
 MLS ID #10657446, Courtney Morrill. REIN Inc.
- $859,9005 bd3 ba2.9k sqft2057 Grandon Loop Rd, Virginia Beach, VA 23456For Sale
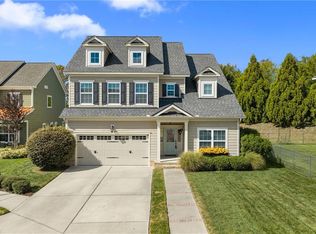 MLS ID #10655048, Heather St Clair. REIN Inc.
- $999,0004 bd4 ba3.3k sqft2309 Valle Rio Way, Virginia Beach, VA 23456For Sale
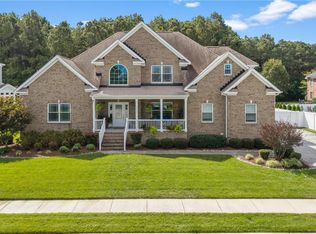 MLS ID #10655819, Savannah Goodling. REIN Inc.
- $975,0005 bd4 ba3.3k sqft2625 Nestlebrook Trl, Virginia Beach, VA 23456For Sale
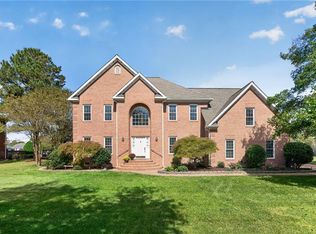 MLS ID #10655640, William Kolovani. REIN Inc.
