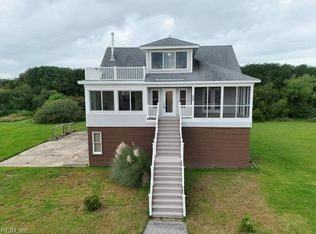
Welcome to Pungo living at its finest! This updated home offers an abundance of space on a generous one-acre lot. As you step inside, you'll be greeted by soaring ceilings allowing natural light to flood the rooms. No expense spared with a state-of-the-art septic system & geothermal unit, providing eco-friendly efficiency & year-round comfort. The huge primary boasts an ensuite & equally impressive walk-in closet with a private sauna in its own dedicated relaxing space. This property offers an array of spaces to suit every need. Detached oversized garage with power provides room for parking & storage. A first-floor in-law suite, full bath & private entrance is great for multi-generational living or hosting guests. The kitchen has a large layout, pantry & plenty of space for an island. The generator hookup, generator & security system offers additional peace of mind. Don’t miss this opportunity to make country living a reality!
For sale
Price cut: $24K (9/10)
$975,000
6336 Blackwater Rd, Virginia Beach, VA 23457
6beds
4,693sqft
Single Family Residence
Built in 1985
1 Acres Lot
$966,100 Zestimate®
$208/sqft
$-- HOA
What's special
Generous one-acre lotUpdated homeSoaring ceilingsImpressive walk-in closet
- 65 days
- 1,342
- 53
Zillow last checked:
Listing updated:
Listed by:
Christina Miller,
The Miller Real Estate Group 757-761-3211,
Jessica Virgili,
The Miller Real Estate Group
Source: REIN Inc.,MLS#: 10645420
Facts & features
Interior
Bedrooms & bathrooms
- Bedrooms: 6
- Bathrooms: 4
- Full bathrooms: 3
- 1/2 bathrooms: 1
Rooms
- Room types: 1st Floor BR, 1st Floor Primary BR, Assigned Storage, Attic, Breakfast Area, PBR with Bath, Office/Study, Rec Room, Spare Room, Utility Room, Workshop
Primary bedroom
- Level: First
Heating
- Geothermal, Heat Pump, Programmable Thermostat, Zoned
Cooling
- Central Air, Geothermal, Zoned
Appliances
- Included: 220 V Elec, Dishwasher, Disposal, Microwave, Electric Range, Refrigerator, Electric Water Heater
- Laundry: Dryer Hookup, Washer Hookup
Features
- Cathedral Ceiling(s), Primary Sink-Double, Walk-In Closet(s), Ceiling Fan(s), Entrance Foyer, In-Law Floorplan, Pantry
- Flooring: Carpet, Ceramic Tile, Laminate/LVP
- Windows: Window Treatments
- Basement: Crawl Space,Sealed/Encapsulated Crawl Space
- Attic: Pull Down Stairs,Walk-In
- Has fireplace: No
Interior area
- Total interior livable area: 4,693 sqft
Video & virtual tour
Property
Parking
- Total spaces: 2
- Parking features: Garage Att 2 Car, Oversized, Multi Car, Driveway
- Attached garage spaces: 2
- Has uncovered spaces: Yes
Features
- Stories: 2
- Patio & porch: Patio, Porch
- Exterior features: Balcony
- Pool features: None
- Has spa: Yes
- Spa features: Bath
- Fencing: Back Yard,Other,Fenced
- Has view: Yes
- View description: Trees/Woods
- Waterfront features: Not Waterfront
Lot
- Size: 1 Acres
- Features: Horses Allowed, Wooded
Details
- Parcel number: 13974599260000
- Zoning: AG2
- Other equipment: Generator Hookup, Pump
- Horses can be raised: Yes
Construction
Type & style
- Home type: SingleFamily
- Architectural style: Traditional,Transitional
- Property subtype: Single Family Residence
Materials
- Vinyl Siding
- Roof: Asphalt Shingle
Condition
- New construction: No
- Year built: 1985
Utilities & green energy
- Sewer: Septic Tank
- Water: Well
- Utilities for property: Cable Hookup
Community & HOA
Community
- Subdivision: Blackwater - 354
HOA
- Has HOA: No
Location
- Region: Virginia Beach
Financial & listing details
- Price per square foot: $208/sqft
- Tax assessed value: $777,800
- Annual tax amount: $7,545
- Date on market: 7/23/2026
Estimated market value
$966,100
$918,000 - $1.01M
$4,275/mo
Price history
Price history is unavailable.
Public tax history
| Year | Property taxes | Tax assessment |
|---|---|---|
| 2025 | $7,545 +9.4% | $777,800 +11.6% |
| 2024 | $6,899 +6% | $696,900 +6% |
| 2023 | $6,511 +14.5% | $657,700 +14.5% |
| 2022 | $5,688 +7% | $574,500 +7% |
| 2021 | $5,315 -8.3% | $536,900 +2.6% |
| 2020 | $5,793 +21.2% | $523,100 +9.7% |
| 2019 | $4,782 | $477,000 |
| 2018 | $4,782 +8.9% | $477,000 +8.9% |
| 2017 | $4,391 | $438,000 -8% |
| 2016 | -- | $475,900 +8% |
| 2015 | $2,180 | $440,500 +2.8% |
| 2014 | $2,180 | $428,600 +20% |
| 2013 | -- | $357,300 +24.8% |
| 2012 | -- | $286,200 -11.6% |
| 2011 | -- | $323,600 -8.1% |
| 2010 | -- | $352,200 -7.9% |
| 2007 | -- | $382,414 +23.9% |
| 2006 | -- | $308,561 +32.5% |
| 2005 | -- | $232,791 +13.9% |
| 2004 | -- | $204,456 +4.9% |
| 2003 | -- | $194,885 +2.6% |
| 2002 | -- | $189,875 +4.2% |
| 2001 | -- | $182,264 |
Find assessor info on the county website
Monthly payment
Est. payment
Payment breakdown
Explore the cost of this home by adjusting the details. Changes won't be saved.Climate risks
Neighborhood: Princess Anne
Nearby schools
Schools provided by the listing agent
- Elementary: Creeds Elementary
- Middle: Princess Anne Middle
- High: Kellam
Source: REIN Inc.. This data may not be complete. We recommend contacting the local school district to confirm school assignments for this home.
- $789,1003 bd2 ba2k sqft6340 Blackwater Rd, Virginia Beach, VA 23457Off Market
- $879,0004 bd3 ba2.8k sqft6333 Blackwater Rd, Virginia Beach, VA 23457Off Market
- $632,5004 bd2 ba2.8k sqft6345 Blackwater Rd, Virginia Beach, VA 23457Off Market
- $549,4004 bd2 ba1.7k sqft2701 W Gibbs Rd, Virginia Beach, VA 23457Off Market
Similar homes
- $949,0004 bd4 ba2.8k sqft2793 Atwoodtown Rd, Virginia Beach, VA 23456For Sale
 MLS ID #10654661, Jennifer Gartrell. REIN Inc.
 - $771,9005 bd3 ba2.7k sqft4489 Catfish Rd, Virginia Beach, VA 23457For Sale
 MLS ID #10643880, Donna Silberholz. REIN Inc.
 - $949,9006 bd5 ba3.6k sqft2417 Lily Loch Ct, Virginia Beach, VA 23456For Sale
 MLS ID #10649419, Jordan Kenagy. REIN Inc.
 - $690,0004 bd3 ba2.7k sqft5212 Morris Neck Rd, Virginia Beach, VA 23457For Sale
 MLS ID #10641356, Riya Thorson. REIN Inc.
