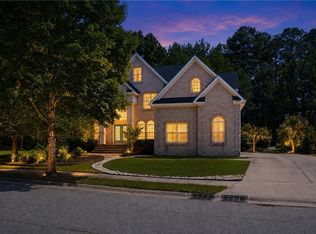
Exceptional home offering 4,800 square feet of thoughtfully designed living space with 6 spacious bedrooms +FROG and 4.5 baths. The open-concept kitchen flows seamlessly into the expansive family room w/a gas fireplace, creating the perfect layout for entertaining & everyday living. Enjoy abundant natural light & flexible living areas, plus tons of storage! Step outside to your private backyard retreat featuring a covered patio, outdoor kitchen, expanded patio area with firepit & hot tub, plus a large, fenced yard with lush green lawn, butterfly garden, & vegetable garden. Enjoy neighborhood amenities including a clubhouse, exercise room, pool, biking paths, playgrounds, ponds & more. Just 7 min from Sandbridge beach & close to fresh produce stands – you will love the convenience of this amazing home. Come check it out today!
For sale
$1,430,000
2836 Camarillo Ln, Virginia Beach, VA 23456
6beds
4,809sqft
Single Family Residence
Built in 2015
-- sqft lot
$1,417,700 Zestimate®
$297/sqft
$322/mo HOA
What's special
- 3 days
- 389
- 11
Zillow last checked:
Listing updated:
Listed by:
Donna Duvall,
RE/MAX Alliance 757-456-2345,
Stephanie Clark,
RE/MAX Alliance
Source: REIN Inc.,MLS#: 10651858
Facts & features
Interior
Bedrooms & bathrooms
- Bedrooms: 6
- Bathrooms: 5
- Full bathrooms: 4
- 1/2 bathrooms: 1
Rooms
- Room types: 1st Floor BR, 1st Floor Primary BR, Attic, Fin. Rm Over Gar, PBR with Bath, Utility Room
Primary bedroom
- Level: First
Dining room
- Level: First
Great room
- Level: First
Kitchen
- Level: First
Utility room
- Level: First
Heating
- Natural Gas, Zoned
Cooling
- Central Air, Wall/Window Unit(s), Zoned
Appliances
- Included: Dishwasher, Disposal, Dryer, Microwave, Gas Range, Refrigerator, Washer, Gas Water Heater
Features
- Bar, Cathedral Ceiling(s), Dual Entry Bath (Br & Br), Primary Sink-Double, Walk-In Closet(s), Ceiling Fan(s), Entrance Foyer, Pantry
- Flooring: Carpet, Ceramic Tile, Wood
- Windows: Window Treatments
- Basement: Crawl Space
- Attic: Permanent Stairs
- Number of fireplaces: 1
- Fireplace features: Fireplace Gas-natural
Interior area
- Total interior livable area: 4,809 sqft
Property
Parking
- Total spaces: 3
- Parking features: Garage Att 3+ Car, Off Street, Garage Door Opener
- Attached garage spaces: 3
Features
- Levels: Two
- Stories: 2
- Patio & porch: Patio, Porch
- Exterior features: Inground Sprinkler, Irrigation Control
- Pool features: None, Association
- Fencing: Back Yard,Decorative,Fenced
- Waterfront features: Not Waterfront
Details
- Parcel number: 24131872580000
- Other equipment: Pump
Construction
Type & style
- Home type: SingleFamily
- Architectural style: Transitional
- Property subtype: Single Family Residence
Materials
- Brick
- Roof: Asphalt Shingle
Condition
- New construction: No
- Year built: 2015
Utilities & green energy
- Sewer: City/County
- Water: City/County, Well
Community & HOA
Community
- Subdivision: Ashville Park
HOA
- Has HOA: Yes
- Amenities included: Cable TV, Clubhouse, Fitness Center, Playground, Pool
- HOA fee: $322 monthly
Location
- Region: Virginia Beach
Financial & listing details
- Price per square foot: $297/sqft
- Tax assessed value: $1,210,200
- Annual tax amount: $11,739
- Date on market: 9/2/2026
Estimated market value
$1,417,700
$1.35M - $1.49M
$5,609/mo
Price history
Price history is unavailable.
Public tax history
| Year | Property taxes | Tax assessment |
|---|---|---|
| 2025 | $11,739 +5.2% | $1,210,200 +7.4% |
| 2024 | $11,159 +4% | $1,127,200 +4% |
| 2023 | $10,734 +19.9% | $1,084,200 +19.9% |
| 2022 | $8,956 +9.7% | $904,600 +9.7% |
| 2021 | $8,162 -6.4% | $824,400 +4.7% |
| 2020 | $8,723 +11% | $787,600 +0.5% |
| 2019 | $7,858 | $783,800 |
| 2018 | $7,858 +4.6% | $783,800 +4.6% |
| 2017 | $7,512 +1.3% | $749,300 |
| 2016 | $7,418 +3.2% | $749,300 +3.2% |
| 2015 | $7,185 | $725,800 +383.9% |
| 2014 | $7,185 | $150,000 +11.1% |
| 2013 | -- | $135,000 -10% |
| 2012 | -- | $150,000 |
| 2011 | -- | $150,000 -38.8% |
| 2010 | -- | $245,000 |
Find assessor info on the county website
Monthly payment
Est. payment
Payment breakdown
Explore the cost of this home by adjusting the details. Changes won't be saved.Climate risks
Neighborhood: Princess Anne
Nearby schools
Schools provided by the listing agent
- Elementary: Princess Anne Elementary
- Middle: Princess Anne Middle
- High: Kellam
Source: REIN Inc.. This data may not be complete. We recommend contacting the local school district to confirm school assignments for this home.
- $1,112,2004 bd4 ba3.2k sqft2840 Camarillo Ln, Virginia Beach, VA 23456Off Market
- $1,161,0005 bd3 ba3.2k sqft2832 Camarillo Ln, Virginia Beach, VA 23456Off Market
- $1,126,0004 bd4 ba3.4k sqft2828 Camarillo Ln, Virginia Beach, VA 23456Off Market
- $1,041,5005 bd3 ba3.3k sqft2844 Camarillo Ln, Virginia Beach, VA 23456Off Market
Similar homes
- $1,499,0006 bd5 ba5.3k sqft1805 Rein Ln, Virginia Beach, VA 23456For Sale
 MLS ID #10648984, Megan Hartman. REIN Inc.
 - $1,390,0005 bd5 ba5.3k sqft2912 Ryan Ct, Virginia Beach, VA 23456For Sale
 MLS ID #10640689, Mike Rogers. REIN Inc.
 - $1,050,0005 bd5 ba3.5k sqft1853 Rein Ln, Virginia Beach, VA 23456For Sale
 MLS ID #10646742, Dee Scruggs-Carstens. REIN Inc.
 - $1,250,0005 bd4 ba3.9k sqft1732 Beauty Way, Virginia Beach, VA 23456For Sale
 MLS ID #10647616, Gregg Charles. REIN Inc.
