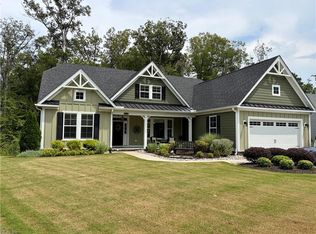
Welcome home to this stunning Ashton Model by 4th Generation Homes, ideally situated on a premium ½-acre corner lot in the highly sought-after Ashville Park community. Offering approximately 3,400 square feet of thoughtfully designed living space, this builder’s showcase home features an open-concept floor plan, gleaming hardwood floors, and a spacious first-floor primary suite.
The gourmet kitchen is a chef’s dream, opening seamlessly to the main living and entertaining areas. With five bedrooms, including a finished room over the garage, and 3.5 bathrooms, this home offers exceptional flexibility for family and guests.
Step outside to your private backyard retreat featuring a gorgeous in-ground pool, extensive hardscaping, and a fully fenced yard—all added since the home was built in 2014.
Located in one of Virginia Beach’s premier neighborhoods within the Kellam High School district, Ashville Park offers miles of scenic walking trails, 15 lakes, over 30 acres of preserved green space, and convenient access to shopping, dining, parks, and Virginia Beach’s beautiful beaches.
For Sale By Owner. Transaction will be professionally managed by a Virginia real estate attorney to ensure a smooth, secure contract and closing process. Private showings are by appointment only. Prospective buyers are requested to provide a current mortgage pre-approval letter or proof of funds prior to scheduling a showing. Buyer agents are welcome.
Pending
$1,250,000
2800 Wilshire Dr, Virginia Beach, VA 23456
5beds
3,408sqft
:
Get pre-qualified$7,849/mo
SingleFamily
Built in 2015
0.57 Acres Lot
$-- Zestimate®
$367/sqft
$322/mo HOA
What's special
First floor master suiteFinished room over garageGorgeous in-ground poolOpen concept floor planGleaming wood floors
- 46 days |
- 745 |
- 19 |
Listed by:
Property Owner (281) 684-1673
Facts & features
Interior
Bedrooms & bathrooms
- Bedrooms: 5
- Bathrooms: 4
- Full bathrooms: 3
- 1/2 bathrooms: 1
Heating
- Forced air, Gas
Cooling
- Central
Appliances
- Included: Dishwasher, Dryer, Garbage disposal, Microwave, Range / Oven, Refrigerator, Washer
Features
- Pull Down Attic Stairs
- Flooring: Tile, Carpet, Hardwood
- Basement: None
- Has fireplace: Yes
- Fireplace features: masonry
Interior area
- Total interior livable area: 3,408 sqft
Property
Parking
- Parking features: Garage - Attached
Features
- Exterior features: Brick, Cement / Concrete
- Has view: Yes
- View description: Park
Lot
- Size: 0.57 Acres
Details
- Parcel number: 24131880420000
Construction
Type & style
- Home type: SingleFamily
Materials
- Frame
- Roof: Asphalt
Condition
- New construction: No
- Year built: 2015
Community & HOA
HOA
- Has HOA: Yes
- HOA fee: $322 monthly
Location
- Region: Virginia Beach
Financial & listing details
- Price per square foot: $367/sqft
- Tax assessed value: $992,500
- Annual tax amount: $9,627
- Date on market: 6/25/2026
- Ownership type: Simple
Estimated market value
Not available
Estimated sales range
Not available
$5,077/mo
Price history
| Date | Event | Price |
|---|---|---|
| 7/31/2026 | Pending sale | $1,250,000$367/sqft |
Source: Owner Report a problem | ||
| 6/25/2026 | Listed for sale | $1,250,000+38.9%$367/sqft |
Source: Owner Report a problem | ||
| 8/3/2021 | Sold | $900,000+12.5%$264/sqft |
Source: Public Record Report a problem | ||
| 6/25/2021 | Listed for sale | $799,900+22.1%$235/sqft |
Source:  REIN Inc. #10386692 Report a problem REIN Inc. #10386692 Report a problem | ||
| 6/21/2019 | Sold | $655,000+0.8%$192/sqft |
Source: Public Record Report a problem | ||
| 4/19/2019 | Pending sale | $649,900$191/sqft |
Source: Long & Foster Real Estate Inc. #10250030 Report a problem | ||
| 4/3/2019 | Listed for sale | $649,900+14%$191/sqft |
Source: Long & Foster Real Estate Inc. #10250030 Report a problem | ||
| 10/16/2015 | Sold | $569,900$167/sqft |
Source: Agent Provided Report a problem | ||
| 7/7/2015 | Sold | $569,900$167/sqft |
Source: Public Record Report a problem | ||
| 4/20/2015 | Listed for sale | $569,900$167/sqft |
Source: William E. Wood & Associates Inc. #1447571 Report a problem | ||
Public tax history
| Year | Property taxes | Tax assessment |
|---|---|---|
| 2025 | $9,627 +4.3% | $992,500 +6.4% |
| 2024 | $9,234 +4.8% | $932,700 +4.8% |
| 2023 | $8,808 +15.6% | $889,700 +15.6% |
| 2022 | $7,618 +14.1% | $769,500 +14.1% |
| 2021 | $6,677 -6.2% | $674,400 +5% |
| 2020 | $7,115 +10.6% | $642,400 +0.1% |
| 2019 | $6,435 | $641,900 |
| 2018 | $6,435 +4.3% | $641,900 +4.3% |
| 2017 | $6,170 +1.8% | $615,500 +0.5% |
| 2016 | $6,061 +7.3% | $612,200 +3% |
| 2015 | $5,649 | $594,100 +296.1% |
| 2014 | $5,649 | $150,000 +11.1% |
| 2013 | -- | $135,000 -10% |
| 2012 | -- | $150,000 |
| 2011 | -- | $150,000 -38.8% |
| 2010 | -- | $245,000 |
Find assessor info on the county website
Monthly payment
Est. payment
Payment breakdown
Explore the cost of this home by adjusting the details. Changes won't be saved.Climate risks
Neighborhood: Princess Anne
Nearby schools
GreatSchools rating
- 10/10Princess Anne Elementary SchoolGrades: PK-5Distance: 1.4 mi
- 10/10Princess Anne Middle SchoolGrades: 6-8Distance: 2.7 mi
- 9/10Floyd Kellam High SchoolGrades: 9-12Distance: 2.8 mi
Schools provided by the listing agent
- Elementary: Princess Anne Elementary
- Middle: Princess Anne Middle
- High: Kellam
Source: The MLS. This data may not be complete. We recommend contacting the local school district to confirm school assignments for this home.
- $1,084,6004 bd4 ba3.2k sqft2804 Wilshire Dr, Virginia Beach, VA 23456Off Market
- $1,044,7005 bd3 ba3.3k sqft2844 Camarillo Ln, Virginia Beach, VA 23456Off Market
- $1,153,6005 bd4 ba3.6k sqft2833 Camarillo Ln, Virginia Beach, VA 23456Off Market
- $1,288,3005 bd5 ba3.7k sqft2808 Wilshire Dr, Virginia Beach, VA 23456Off Market
- $1,111,9004 bd4 ba3.2k sqft2840 Camarillo Ln, Virginia Beach, VA 23456Off Market
- $1,200,0006 bd5 ba3.7k sqft2801 Keokirk Ln, Virginia Beach, VA 23456Sold
- $1,465,0006 bd5 ba4.8k sqft2836 Camarillo Ln, Virginia Beach, VA 23456For Sale
- $1,183,3005 bd4 ba4.3k sqft2805 Keokirk Ln, Virginia Beach, VA 23456Off Market
A local agent can set up tours, give advice and negotiate with sellers.
Similar homes
- $1,250,0005 bd4 ba3.9k sqft1732 Beauty Way, Virginia Beach, VA 23456For Sale
 MLS ID #10647616, Gregg Charles. REIN Inc.
 - $1,050,0005 bd5 ba3.5k sqft1853 Rein Ln, Virginia Beach, VA 23456For Sale
 MLS ID #10646742, Dee Scruggs-Carstens. REIN Inc.
 - $1,315,8006 bd5 ba4.1k sqft2277 Lynx Dr, Virginia Beach, VA 23456Sold
 MLS ID #10642511, Bruce Jones. REIN Inc.
 - $1,284,9005 bd3 ba3.8k sqft3020 Bill Black Ct, Virginia Beach, VA 23456For Sale
 MLS ID #10647315, Timothy White. REIN Inc.
 - $1,268,9005 bd4 ba3.4k sqft2137 Sassafras Way, Virginia Beach, VA 23456New ConstructionREIN Inc.
- $1,399,0004 bd4 ba3.7k sqft2809 Alford St, Virginia Beach, VA 23456New ConstructionREIN Inc.
- $1,255,8854 bd4 ba3.4k sqftMm Pawpaw Holden Way Homesite 22, Virginia Beach, VA 23456New ConstructionREIN Inc.
- $1,299,0005 bd5 ba3.8k sqft1864 Mayberry Dr, Virginia Beach, VA 23456For SaleMLS ID #10643885, Alison Keech. REIN Inc.
- $1,365,5264 bd4 ba3.4k sqft2128 Sassafras Way, Virginia Beach, VA 23456New ConstructionREIN Inc.
- $1,250,0005 bd3 ba3.4k sqft2257 Widgeon Ln, Virginia Beach, VA 23456For SaleMLS ID #10644963, Savannah Goodling. REIN Inc.
- $1,465,0006 bd5 ba4.8k sqft2836 Camarillo Ln, Virginia Beach, VA 23456For SaleMLS ID #10634658, Donna Duvall. REIN Inc.
- $1,282,7534 bd4 ba3.6k sqftMm Sassafras Buena Vista Way Homesite 8, Virginia Beach, VA 23456New ConstructionREIN Inc.
- $1,327,3925 bd4 ba3.4k sqft2104 Pawpaw Way, Virginia Beach, VA 23456New ConstructionREIN Inc.
- $1,234,9005 bd4 ba3.3k sqftMm Pawpaw Barger Way Homesite 36, Virginia Beach, VA 23456New ConstructionREIN Inc.
- from $1,282,7534 bd4 ba3.6k sqftThe Buena Vista Plan, White Oak Manor, Virginia Beach, VA 23456New ConstructionKirbor Homes
- $1,295,4505 bd4 ba3.7k sqft2856 Seaboard Rd, Virginia Beach, VA 23456New ConstructionMLS ID #10627750, Allen Froman. REIN Inc.
- $1,150,0005 bd4 ba3.6k sqft2828 Garland Atwater Jr Ct, Virginia Beach, VA 23456For SaleMLS ID #10637182, Maurice Hadley. REIN Inc.
- from $1,375,9004 bd4 ba3.6k sqftThe Southgate Plan, White Oak Manor, Virginia Beach, VA 23456New ConstructionKirbor Homes
- $1,049,0005 bd5 ba3.7k sqft2241 Zia Dr, Virginia Beach, VA 23456For SaleMLS ID #10643098, Frank Trygar. REIN Inc.
- $999,9995 bd3 ba4.5k sqft1521 Sandbridge Rd, Virginia Beach, VA 23456For Sale
 MLS ID #VAVB2000708, David T DiMattina, Samson Properties. Bright MLS
