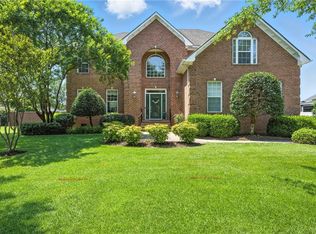
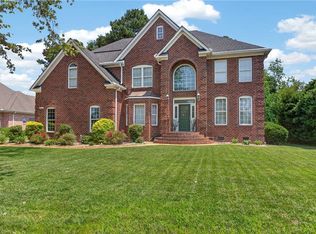
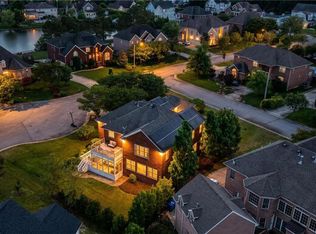
A truly exceptional offering in the sought-after Lagomar community, this impeccably maintained one-owner home offers the convenience of first-floor living on nearly a half-acre backing to a protected wooded preserve for exceptional privacy. The thoughtfully designed open floor plan features multiple first-floor bedroom suites with en suite baths, soaring ceilings, abundant natural light, and walls of windows that bring the outdoors in. The chef's kitchen showcases granite countertops, custom cabinetry, and generous prep space, flowing seamlessly into spacious living and entertaining areas. Relax year-round in the beautiful sunroom overlooking the peaceful backyard. Additional highlights include a mudroom with custom built-ins, generous storage throughout, and a whole-house generator hookup. A rare combination of timeless craftsmanship, comfort, and privacy in one of Virginia Beach's most desirable neighborhoods.
For sale
$1,049,000
2241 Zia Dr, Virginia Beach, VA 23456
5beds
3,768sqft
:
Get pre-qualified$6,591/mo
Single Family Residence
Built in 2004
0.49 Acres Lot
$1,042,600 Zestimate®
$278/sqft
$-- HOA
What's special
- 24 days |
- 1,464 |
- 48 |
Zillow last checked:
Listing updated:
Listed by:
Frank Trygar,
BHHS RW Towne Realty 757-422-2200,
Ryan Trygar,
BHHS RW Towne Realty
Source: REIN Inc.,MLS#: 10643098
Facts & features
Interior
Bedrooms & bathrooms
- Bedrooms: 5
- Bathrooms: 5
- Full bathrooms: 4
- 1/2 bathrooms: 1
Rooms
- Room types: 1st Floor BR, 1st Floor Primary BR, Attic, Breakfast Area, Fin. Rm Over Gar, PBR with Bath, Office/Study, Sun Room, Utility Room
Heating
- Natural Gas, Programmable Thermostat, Zoned
Cooling
- Central Air, Zoned
Appliances
- Included: Dishwasher, Disposal, Microwave, Gas Range, Electric Water Heater
- Laundry: Washer Hookup
Features
- Cathedral Ceiling(s), Primary Sink-Double, Walk-In Closet(s), Ceiling Fan(s), Entrance Foyer, Pantry
- Flooring: Carpet, Ceramic Tile, Wood
- Number of fireplaces: 1
- Fireplace features: Fireplace Gas-natural
Interior area
- Total interior livable area: 3,768 sqft
Property
Parking
- Total spaces: 2
- Parking features: Garage Att 2 Car, Driveway, Garage Door Opener
- Attached garage spaces: 2
- Has uncovered spaces: Yes
Features
- Stories: 1
- Patio & porch: Porch
- Pool features: None
- Has spa: Yes
- Spa features: Bath
- Fencing: Back Yard,Fenced
- Has view: Yes
- View description: Trees/Woods
- Waterfront features: Not Waterfront
Lot
- Size: 0.49 Acres
- Features: Wooded
Details
- Parcel number: 24240673740000
- Zoning: R15
- Other equipment: Attic Fan, Generator Hookup
Construction
Type & style
- Home type: SingleFamily
- Architectural style: Transitional
- Property subtype: Single Family Residence
Materials
- Brick
- Foundation: Slab
- Roof: Asphalt Shingle
Condition
- New construction: No
- Year built: 2004
Utilities & green energy
- Sewer: City/County
- Water: City/County
Community & HOA
Community
- Subdivision: Lagomar
HOA
- Has HOA: No
Location
- Region: Virginia Beach
Financial & listing details
- Price per square foot: $278/sqft
- Tax assessed value: $940,700
- Annual tax amount: $9,125
- Date on market: 7/7/2026
Estimated market value
$1,042,600
$990,000 - $1.09M
$4,545/mo
Price history
Price history is unavailable.
Public tax history
| Year | Property taxes | Tax assessment |
|---|---|---|
| 2025 | $9,125 +8.8% | $940,700 +11% |
| 2024 | $8,388 +5.5% | $847,300 +5.5% |
| 2023 | $7,949 +17.2% | $802,900 +17.2% |
| 2022 | $6,782 +4.7% | $685,000 +4.7% |
| 2021 | $6,475 -15.8% | $654,000 -5.8% |
| 2020 | $7,689 +24% | $694,300 +12.2% |
| 2019 | $6,202 | $618,700 |
| 2018 | $6,202 +1.9% | $618,700 +1.9% |
| 2017 | $6,088 +8.8% | $607,300 +7.5% |
| 2016 | $5,595 -9% | $565,100 -9% |
| 2015 | $6,145 | $620,700 +10.9% |
| 2014 | $6,145 | $559,700 -4.7% |
| 2013 | -- | $587,100 +5.3% |
| 2012 | -- | $557,800 -3.5% |
| 2011 | -- | $578,200 +4.7% |
| 2010 | -- | $552,400 -17.7% |
| 2007 | -- | $671,448 +18.8% |
| 2006 | -- | $565,136 +15.5% |
| 2005 | -- | $489,480 +13.2% |
| 2004 | -- | $432,540 |
| 2003 | -- | -- |
Find assessor info on the county website
Monthly payment
Est. payment
Payment breakdown
Explore the cost of this home by adjusting the details. Changes won't be saved.Climate risks
Neighborhood: Princess Anne
Nearby schools
GreatSchools rating
- 9/10Red Mill Elementary SchoolGrades: PK-5Distance: 1.4 mi
- 10/10Princess Anne Middle SchoolGrades: 6-8Distance: 4.1 mi
- 7/10Ocean Lakes High SchoolGrades: 9-12Distance: 0.8 mi
Schools provided by the listing agent
- Elementary: Red Mill Elementary
- Middle: Princess Anne Middle
- High: Ocean Lakes
Source: REIN Inc.. This data may not be complete. We recommend contacting the local school district to confirm school assignments for this home.
- $1,116,6005 bd5 ba3.8k sqft2237 Zia Dr, Virginia Beach, VA 23456Off Market
- $1,291,6005 bd5 ba4.8k sqft2245 Zia Dr, Virginia Beach, VA 23456Off Market
- $910,0004 bd4 ba3.3k sqft2236 Zia Dr, Virginia Beach, VA 23456Sold
- $1,025,0005 bd4 ba3.6k sqft2233 Zia Dr, Virginia Beach, VA 23456Sold
- $1,099,9004 bd4 ba3.8k sqft2248 Zia Dr, Virginia Beach, VA 23456Off Market
- $1,224,0006 bd5 ba5k sqft900 Zia Ct, Virginia Beach, VA 23456Off Market
- $994,0004 bd3 ba3.6k sqft2232 Zia Dr, Virginia Beach, VA 23456Off Market
- $1,107,6006 bd4 ba4.4k sqft2229 Zia Dr, Virginia Beach, VA 23456Off Market
A local agent can set up tours, give advice and negotiate with sellers.
Similar homes
- $924,9005 bd3 ba3.7k sqft804 Casa Verde Way, Virginia Beach, VA 23456For Sale
 MLS ID #10643030, Dakota Bush. REIN Inc.
 - $1,149,0005 bd5 ba4.5k sqft2280 Rio Rancho Dr, Virginia Beach, VA 23456For Sale
 MLS ID #10633671, Mandy Farmer. REIN Inc.
 - $900,0005 bd3 ba3.1k sqft2505 Rhodes Ct, Virginia Beach, VA 23456For Sale
 MLS ID #10645235, Geoffrey Whiteside. REIN Inc.
 - $974,9005 bd3 ba3.4k sqft1700 Fury Way, Virginia Beach, VA 23456For Sale
 MLS ID #10644645, Michael Daugherty. REIN Inc.
 - $1,150,0005 bd4 ba3.6k sqft2828 Garland Atwater Jr Ct, Virginia Beach, VA 23456For SaleMLS ID #10637182, Maurice Hadley. REIN Inc.
- $980,0005 bd3 ba3.6k sqft1901 Terramar Ln, Virginia Beach, VA 23456For SaleMLS ID #10643589, Courtney Morrill. REIN Inc.
- $799,0006 bd3 ba3.1k sqft2541 Mirasol Dr, Virginia Beach, VA 23456For SaleMLS ID #10645996, Frank Trygar. REIN Inc.
- $1,299,9005 bd4 ba4.8k sqft2329 Santa Fe Dr, Virginia Beach, VA 23456For SaleMLS ID #10643936, Michael Zimmerman. REIN Inc.
- $1,050,0005 bd3 ba3.5k sqft821 Quail Pointe Cv, Virginia Beach, VA 23454For SaleMLS ID #10643553, Mandelyn Gray. REIN Inc.
- $949,0004 bd3 ba3.3k sqft1217 Misty Hollow Way, Virginia Beach, VA 23454For SaleMLS ID #10646393, Hannah Campbell. REIN Inc.
- $899,0004 bd5 ba3k sqft4100 Charity Farm Ct, Virginia Beach, VA 23457For SaleMLS ID #10644719, Deirdre Love. REIN Inc.
- $1,390,0005 bd5 ba5.3k sqft2912 Ryan Ct, Virginia Beach, VA 23456For SaleMLS ID #10640689, Mike Rogers. REIN Inc.
- $1,100,0005 bd4 ba3.7k sqft2704 Indian Creek Ct, Virginia Beach, VA 23457For SaleMLS ID #10641900, Rusty Hulett. REIN Inc.
- $715,0005 bd3 ba2.9k sqft4305 Indian River Rd, Virginia Beach, VA 23456For SaleMLS ID #10643012, Micah Laurendeau. REIN Inc.
- $1,465,0006 bd5 ba4.8k sqft2836 Camarillo Ln, Virginia Beach, VA 23456For SaleMLS ID #10634658, Donna Duvall. REIN Inc.
- $750,0005 bd3 ba3.3k sqft2113 Bierce Dr, Virginia Beach, VA 23454For SaleMLS ID #10639031, Adrienne Downing. REIN Inc.
- $734,9005 bd3 ba3k sqft3217 Marengo Dr, Virginia Beach, VA 23456For SaleMLS ID #10642248, Kris Weaver. REIN Inc.
- $849,5004 bd3 ba2.8k sqft2309 Upper Greens Pl, Virginia Beach, VA 23456For SaleMLS ID #10644826, Angela Kennedy. REIN Inc.
- $1,295,0004 bd4 ba3.2k sqft304 Ruddy Cres, Virginia Beach, VA 23456For SaleMLS ID #10628352, Christopher Dennis. REIN Inc.
- $695,0003 bd2 ba2.9k sqft2813 Energy Dr, Virginia Beach, VA 23456For SaleMLS ID #10645871, Karen Adcock. REIN Inc.
