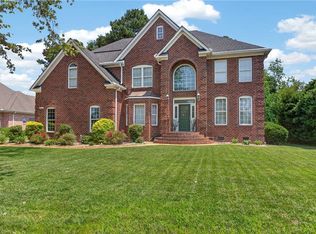
This is a custom built home on 1.26 acres. 4 bedrooms and each has its own private bathroom. Large lot with a huge wrap around porch. 3 Bedrooms in the main home and 1 over the garage and attached via breezeway. The home has gorgeous wood floors with custom built ins, updated kitchen/baths and vaulted ceilings. The pool is 60 feet long and is saltwater. Lot is completely private with beautiful tree lined views. Situated on a unique street that that ends in a cul-de-sac so limited cars traveling. This home has topped rated schools and is in close proximity to dining/bases/beaches. Schedule your private tour today.
For sale
$899,000
4100 Charity Farm Ct, Virginia Beach, VA 23457
4beds
3,000sqft
:
Get pre-qualified$5,649/mo
Single Family Residence
Built in 2005
1.26 Acres Lot
$890,400 Zestimate®
$300/sqft
$-- HOA
What's special
Huge wrap around porchBeautiful tree lined viewsLarge lotVaulted ceilingsCustom built insGorgeous wood floorsUpdated kitchen
- 16 days |
- 4,174 |
- 217 |
Likely to sell faster than
Zillow last checked:
Listing updated:
Listed by:
Deirdre Love,
The Real Estate Group 757-961-9090
Source: REIN Inc.,MLS#: 10644719
Facts & features
Interior
Bedrooms & bathrooms
- Bedrooms: 4
- Bathrooms: 5
- Full bathrooms: 4
- 1/2 bathrooms: 1
Rooms
- Room types: 1st Floor Primary BR, Assigned Storage, Attic, Breakfast Area, Fin. Rm Over Gar, PBR with Bath, Office/Study, Utility Room
Primary bedroom
- Level: First
Heating
- Electric, Programmable Thermostat
Cooling
- Central Air
Appliances
- Included: Dishwasher, Dryer, Microwave, Gas Range, Refrigerator, Washer, Electric Water Heater
Features
- Cathedral Ceiling(s), Primary Sink-Double, Walk-In Closet(s), Ceiling Fan(s), Entrance Foyer
- Flooring: Carpet, Ceramic Tile, Wood
- Basement: Crawl Space,Sealed/Encapsulated Crawl Space
- Number of fireplaces: 1
- Fireplace features: Electric
- Common walls with other units/homes: No Common Walls
Interior area
- Total interior livable area: 3,000 sqft
Property
Parking
- Total spaces: 2
- Parking features: Garage Att 2 Car, Off Street, Driveway, Garage Door Opener
- Attached garage spaces: 2
- Has uncovered spaces: Yes
Features
- Levels: Two
- Stories: 2
- Pool features: In Ground
- Fencing: Back Yard,Front Yard,Full,Fenced
- Has view: Yes
- View description: Trees/Woods
- Waterfront features: Not Waterfront
Lot
- Size: 1.26 Acres
- Features: Corner, Cul-De-Sac, Wooded
Details
- Parcel number: 24115440130000
- Zoning: 06
Construction
Type & style
- Home type: SingleFamily
- Architectural style: Contemp,Transitional
- Property subtype: Single Family Residence
Materials
- Vinyl Siding
- Roof: Asphalt Shingle
Condition
- New construction: No
- Year built: 2005
Utilities & green energy
- Sewer: Septic Tank
- Water: Well
- Utilities for property: Cable Hookup
Community & HOA
Community
- Subdivision: Pungo
HOA
- Has HOA: No
Location
- Region: Virginia Beach
Financial & listing details
- Price per square foot: $300/sqft
- Tax assessed value: $667,200
- Annual tax amount: $6,471
- Date on market: 7/17/2026
Estimated market value
$890,400
$846,000 - $935,000
$4,312/mo
Price history
Price history is unavailable.
Public tax history
| Year | Property taxes | Tax assessment |
|---|---|---|
| 2025 | $6,472 -1.1% | $667,200 +1% |
| 2024 | $6,542 +39.8% | $660,800 +39.8% |
| 2023 | $4,679 +7% | $472,600 +7% |
| 2022 | $4,373 +5.6% | $441,700 +5.6% |
| 2021 | $4,141 -3.1% | $418,300 +8.4% |
| 2020 | $4,274 +20.1% | $385,900 +8.7% |
| 2019 | $3,560 +7.6% | $355,100 |
| 2018 | $3,309 | $355,100 +7.6% |
| 2017 | $3,309 -3.3% | $330,100 -4.5% |
| 2016 | $3,423 -0.7% | $345,800 -0.7% |
| 2015 | $3,447 | $348,200 +9.9% |
| 2014 | $3,447 | $316,900 |
| 2013 | -- | $316,900 |
| 2012 | -- | $316,900 -0.6% |
| 2011 | -- | $318,900 |
| 2010 | -- | $318,900 -34.9% |
| 2007 | -- | $490,178 +8.5% |
| 2006 | -- | $451,915 +21.9% |
| 2005 | -- | $370,644 +33.5% |
| 2004 | -- | $277,534 +2102.7% |
| 2003 | -- | $12,600 |
Find assessor info on the county website
Monthly payment
Est. payment
Payment breakdown
Explore the cost of this home by adjusting the details. Changes won't be saved.Climate risks
Neighborhood: Princess Anne
Nearby schools
GreatSchools rating
- 10/10Creeds Elementary SchoolGrades: PK-5Distance: 3.1 mi
- 10/10Princess Anne Middle SchoolGrades: 6-8Distance: 6.6 mi
- 9/10Floyd Kellam High SchoolGrades: 9-12Distance: 5.9 mi
Schools provided by the listing agent
- Elementary: Creeds Elementary
- Middle: Princess Anne Middle
- High: Kellam
Source: REIN Inc.. This data may not be complete. We recommend contacting the local school district to confirm school assignments for this home.
- $927,8004 bd3 ba4.5k sqft4104 Charity Farm Ct, Virginia Beach, VA 23457Off Market
- $704,8004 bd2 ba2.3k sqft4108 Charity Farm Ct, Virginia Beach, VA 23457Off Market
- $628,0003 bd2 ba1.8k sqft1709 Gum Bridge Rd, Virginia Beach, VA 23457Off Market
- $572,4004 bd2 ba2k sqft1705 Gum Bridge Rd, Virginia Beach, VA 23457Off Market
- $1,052,8004 bd2 ba2.8k sqft4112 Charity Farm Ct, Virginia Beach, VA 23457Off Market
- $1,199,5005 bd3 ba3.3k sqft4101 Charity Farm Ct, Virginia Beach, VA 23457Off Market
- $1,162,0005 bd5 ba3.8k sqft4105 Charity Farm Ct, Virginia Beach, VA 23457Off Market
- $437,8003 bd2 ba1.6k sqft4061 Charity Neck Rd, Virginia Beach, VA 23457Off Market
A local agent can set up tours, give advice and negotiate with sellers.
Similar homes
- $900,0005 bd3 ba3.1k sqft2505 Rhodes Ct, Virginia Beach, VA 23456For Sale
 MLS ID #10645235, Geoffrey Whiteside. REIN Inc.
 - $869,0004 bd3 ba3k sqft2057 Grandon Loop Rd, Virginia Beach, VA 23456For Sale
 MLS ID #10640548, Cherlynn Fagerheim. REIN Inc.
 - $924,9005 bd3 ba3.7k sqft804 Casa Verde Way, Virginia Beach, VA 23456For Sale
 MLS ID #10643030, Dakota Bush. REIN Inc.
 - $849,5004 bd3 ba2.8k sqft2309 Upper Greens Pl, Virginia Beach, VA 23456For Sale
 MLS ID #10644826, Angela Kennedy. REIN Inc.
 - $1,100,0005 bd4 ba3.7k sqft2704 Indian Creek Ct, Virginia Beach, VA 23457For SaleMLS ID #10641900, Rusty Hulett. REIN Inc.
- $1,049,0005 bd5 ba3.7k sqft2241 Zia Dr, Virginia Beach, VA 23456For SaleMLS ID #10643098, Frank Trygar. REIN Inc.
- $858,0003 bd3 ba2.9k sqft5041 Jakeman St, Virginia Beach, VA 23455For SaleMLS ID #10644968, Jeff Woodard. REIN Inc.
- $980,0005 bd3 ba3.6k sqft1901 Terramar Ln, Virginia Beach, VA 23456For SaleMLS ID #10643589, Courtney Morrill. REIN Inc.
- $775,0005 bd3 ba3.2k sqft1204 Lingale Ct, Chesapeake, VA 23322For SaleMLS ID #10646970, Kristie Weaver. REIN Inc.
- $695,0003 bd2 ba2.9k sqft2813 Energy Dr, Virginia Beach, VA 23456For SaleMLS ID #10645871, Karen Adcock. REIN Inc.
- $749,9004 bd3 ba3k sqft1017 Stratem Ct, Virginia Beach, VA 23451For SaleMLS ID #10644348, Tiffany Pommells. REIN Inc.
- $659,9004 bd3 ba2.2k sqft2221 Agecroft Rd, Virginia Beach, VA 23454For SaleMLS ID #10643655, Sharon Fenton. REIN Inc.
- $929,9005 bd4 ba3.1k sqft1700 Maze Hill Mews, Virginia Beach, VA 23455For SaleMLS ID #10644746, Cait Dunleavy. REIN Inc.
- $754,9005 bd3 ba3.1k sqft3872 River Oak Cir, Virginia Beach, VA 23456For SaleMLS ID #10636858, Julio Gutierrez. REIN Inc.
- $715,0005 bd3 ba2.9k sqft4305 Indian River Rd, Virginia Beach, VA 23456For SaleMLS ID #10643012, Micah Laurendeau. REIN Inc.
- $700,0005 bd3 ba3.3k sqft1104 Arabian Arch, Chesapeake, VA 23322For SaleMLS ID #10645293, Dayla Brooks. REIN Inc.
- $1,050,0005 bd3 ba3.5k sqft821 Quail Pointe Cv, Virginia Beach, VA 23454For SaleMLS ID #10643553, Mandelyn Gray. REIN Inc.
- $697,0004 bd4 ba2.9k sqft1016 Old Canterbury Dr, Virginia Beach, VA 23455For SaleMLS ID #10645804, Cynthia Stafford. REIN Inc.
- $774,9004 bd4 ba2.8k sqft1124 Saint Brides Rd W, Chesapeake, VA 23322For SaleMLS ID #10641375, Andy Nelson. REIN Inc.
- $950,0005 bd4 ba3.8k sqft129 Greengable Way, Chesapeake, VA 23322For SaleMLS ID #10642562, Betsy Thompson. REIN Inc.
