Imagine ending your day with a golf cart ride home, opening the doors and letting the evening unfold on your screened patio in time for a summer BBQ after a long day at the beach. This newer construction Concord model delivers a new home feel w/out the wait-designed for effortless entertaining w/high ceilings & seamless flow from GreatRoom to outdoor living. 2 first floor primary suites offer flexibility for transitional living. The GreatRoom w/gas fireplace opens to large sliding doors while the kitchen features spacious island, custom cabinetry, dining area, & private office. Upstairs includes 2 bedrooms, full bath, loft & bonus room. Homeowner upgrades incl paver patio, built ins, screened porch & professional landscaping. Asheville Park offers golf cart lifestyle with 15 stocked lakes, 30 acre forest preserve, parks, courts, gym, pool, clubhouse, miles of paved trails, cable & high speed internet with your HOA. Less than 4 miles to Sandbridge Beach, farm stands, shops, conveniences
Sold
$1,200,000
1808 Malvern Dr, Virginia Beach, VA 23456
4beds
3,734sqft
Single Family Residence
Built in 2024
-- sqft lot
$1,200,700 Zestimate®
$321/sqft
$5,045 Estimated rent
Home value
$1,200,700
$1.14M - $1.26M
$5,045/mo
Zestimate® history
Owner options
List your home for rent
$5,045/mo
Rent Zestimate®
Find your next renter with Zillow Rental Manager. Plus, with online applications, you can quickly screen prospective tenants – for free.
$5,045/mo
Rent Zestimate®
Refinance and save
$6,170/mo
Est. payment
Refinancing to a lower rate could help reduce your monthly payments and save thousands over the life of the loan.
$6,170/mo
Est. payment
Explore your selling options
Work with a Zillow partner agent
Leverage their expertise and Zillow's premium Showcase listings to get your home seen by more buyers.
Get startedList with your own agent
Get your home in front of millions of buyers by listing it on Zillow.
Learn how to do itSell it yourself
Take full control of how buyers see your home on Zillow by listing For Sale by Owner (FSBO).
List your homeWhat's special
Private officePaver patioHigh ceilingsScreened patioBuilt insProfessional landscapingScreened porch
Zillow last checked:
Listing updated:
Listed by:
Eric Addabbo,
Prodigy Realty 757-805-2515
Bought with:
Courtney Morrill
BHHS RW Towne Realty
Source: REIN Inc.,MLS#: 10636870
Facts & features
Interior
Bedrooms & bathrooms
- Bedrooms: 4
- Bathrooms: 4
- Full bathrooms: 3
- 1/2 bathrooms: 1
Rooms
- Room types: 1st Floor BR, 1st Floor Primary BR, Attic, Breakfast Area, Loft, PBR with Bath, Office/Study, Spare Room, Utility Room
Primary bedroom
- Level: First
Heating
- Forced Air, Natural Gas, Programmable Thermostat, Zoned
Cooling
- Central Air, Zoned
Appliances
- Included: 220 V Elec, Dishwasher, Disposal, Dryer, Microwave, Gas Range, Refrigerator, Washer, Tankless Water Heater, Electric Water Heater
Features
- Dual Entry Bath (Br & Hall), Primary Sink-Double, Walk-In Closet(s), Ceiling Fan(s), Entrance Foyer, Pantry
- Flooring: Carpet, Ceramic Tile, Laminate/LVP
- Attic: Walk-In
- Number of fireplaces: 1
- Fireplace features: Fireplace Gas-natural
Interior area
- Total interior livable area: 3,734 sqft
Property
Parking
- Total spaces: 3
- Parking features: Garage Att 3+ Car, 3 Space, Driveway, Electric Vehicle Charging Station(s), Garage Door Opener
- Attached garage spaces: 3
- Has uncovered spaces: Yes
Accessibility
- Accessibility features: Level Flooring, Main Floor Laundry
Features
- Levels: Two
- Stories: 2
- Patio & porch: Patio, Porch, Screened Porch
- Exterior features: Inground Sprinkler, Irrigation Control
- Pool features: None, Association
- Fencing: Back Yard,Fenced
- Waterfront features: Not Waterfront
Construction
Type & style
- Home type: SingleFamily
- Architectural style: Transitional
- Property subtype: Single Family Residence
Materials
- Fiber Cement
- Foundation: Slab
- Roof: Asphalt Shingle,Metal
Condition
- New construction: No
- Year built: 2024
Utilities & green energy
- Sewer: City/County
- Water: City/County
- Utilities for property: Cable Hookup
Green energy
- Energy efficient items: Advanced Framing, Engineered Wood Products, Construction
Community & HOA
Community
- Security: Security System
- Subdivision: Ashville Park
HOA
- Has HOA: Yes
- Amenities included: Cable TV, Clubhouse, Fitness Center, Landscaping, Other, Playground, Pool
- HOA fee: $327 monthly
Location
- Region: Virginia Beach
Financial & listing details
- Price per square foot: $321/sqft
- Annual tax amount: $11,200
- Date on market: 5/28/2026
Price history
Price history is unavailable.
Public tax history
Tax history is unavailable.
Neighborhood: Princess Anne
Nearby homes
- $1,519,0415 bd5 ba3.6k sqft2885 Weston Loop, Virginia Beach, VA 23456Sold
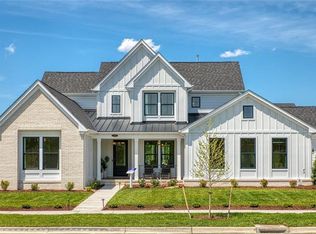
- $1,271,4654 bd4 ba3.7k sqft2880 Weston Loop, Virginia Beach, VA 23456Sold

- $1,575,3965 bd4 ba3.5k sqft2889 Weston Loop, Virginia Beach, VA 23456Sold
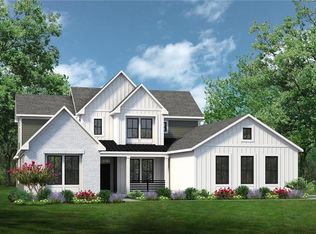
- $1,222,1935 bd4 ba3.4k sqft2888 Weston Loop, Virginia Beach, VA 23456New Construction
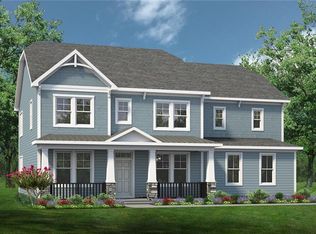
- $1,478,2295 bd4 ba3.8k sqft2881 Weston Loop, Virginia Beach, VA 23456Sold
- $1,226,9005 bd4 ba3.4k sqft1832 Malvern Dr, Virginia Beach, VA 23456Sold
- $1,289,0524 bd4 ba3.7k sqft1836 Malvern Dr, Virginia Beach, VA 23456Sold
- $1,556,1155 bd5 ba3.5k sqft2893 Weston Loop, Virginia Beach, VA 23456Sold
- $1,399,0004 bd4 ba3.7k sqft2809 Alford St, Virginia Beach, VA 23456New Construction
Nearby schools
GreatSchools rating
- 10/10Princess Anne Elementary SchoolGrades: PK-5Distance: 1.9 mi
- 10/10Princess Anne Middle SchoolGrades: 6-8Distance: 3.2 mi
- 9/10Floyd Kellam High SchoolGrades: 9-12Distance: 3.3 mi
Schools provided by the listing agent
- Elementary: Princess Anne Elementary
- Middle: Princess Anne Middle
- High: Kellam
Source: REIN Inc.. This data may not be complete. We recommend contacting the local school district to confirm school assignments for this home.


Get pre-qualified for a loan
At Zillow Home Loans, we can pre-qualify you in as little as 5 minutes with no impact to your credit score.An equal housing lender. NMLS #10287.
Sell for more on Zillow
Get a Zillow Showcase℠ listing at no additional cost and you could sell for .
$1,200,700
2% more
+$24,014
With Zillow Showcase(estimated)
$1,224,714
- Virginia
- Virginia Beach City
- Virginia Beach
- 23456
- Princess Anne
- 1808 Malvern Dr
Nearby cities
Nearby neighborhoods
Nearby zip codes
Other Virginia Beach Topics
