Estimated completion September. This 2nd generation of the Roseleigh floorplan offers even more square footage, 9' ceilings throughout & elevated luxury finishes. The 1st floor features a Home Office with glass French doors, Formal Dining, Great Room, 1st Floor Guest Bedroom and adjacent full bath, spacious Eat-in Gourmet Kitchen w/walk-in pantry, Custom Cabinetry, beautiful countertops & a large center island that offers extra storage & prep space. The breezy covered front & rear porches, offer space to relax outdoors. The 2nd floor includes an exquisite Primary Suite w/tray ceilings, dual walk-in closets, en-suite luxury bath complete w/double bowl vanity, quartz countertops, tile floors, a garden tub w/tile surround & a separate tile shower w/semi-frameless shower door. Jack & Jill bedrooms w/en-suite bath, a 5th bedroom, huge media room, laundry room, and an additional full bath complete our 2nd floor!
Under contract
$1,222,193
2888 Weston Loop, Virginia Beach, VA 23456
5beds
3,496sqft
Single Family Residence
Built in 2026
-- sqft lot
$1,221,400 Zestimate®
$350/sqft
$322/mo HOA
What's special
Great roomFormal diningBeautiful countertopsWalk-in pantryLaundry roomCustom cabinetryTile floors
- 97 days
- 24
- 0
Zillow last checked:
Listing updated:
Listed by:
Cindy Clemens,
Today Homes Realty LLC 757-320-2023
Source: REIN Inc.,MLS#: 10636396
Facts & features
Interior
Bedrooms & bathrooms
- Bedrooms: 5
- Bathrooms: 4
- Full bathrooms: 4
Rooms
- Room types: 1st Floor BR, Breakfast Area, PBR with Bath, Utility Room
Primary bedroom
- Level: Second
Dining room
- Level: First
Great room
- Level: First
Kitchen
- Level: First
Utility room
- Level: Second
Heating
- Natural Gas, Programmable Thermostat, Zoned
Cooling
- Central Air, Zoned
Appliances
- Included: Dishwasher, Disposal, Microwave, Gas Range, Tankless Water Heater, Gas Water Heater
- Laundry: Dryer Hookup, Washer Hookup
Features
- Dual Entry Bath (Br & Br), Primary Sink-Double, Walk-In Closet(s), Entrance Foyer, Pantry
- Flooring: Carpet, Ceramic Tile, Laminate/LVP
- Attic: Pull Down Stairs
- Number of fireplaces: 1
- Fireplace features: Fireplace Gas-natural
Interior area
- Total interior livable area: 3,496 sqft
Property
Parking
- Total spaces: 3
- Parking features: Garage Att 3+ Car, 3 Space, Driveway, Garage Door Opener
- Attached garage spaces: 3
- Has uncovered spaces: Yes
Features
- Stories: 2
- Patio & porch: Patio, Porch
- Pool features: None, Association
- Fencing: None
- Waterfront features: Not Waterfront
Details
- Parcel number: 24134860170000
Construction
Type & style
- Home type: SingleFamily
- Architectural style: Transitional
- Property subtype: Single Family Residence
Materials
- Fiber Cement, Stone
- Foundation: Slab
- Roof: Asphalt Shingle,Metal
Condition
- New construction: Yes
- Year built: 2026
Details
- Warranty included: Yes
Utilities & green energy
- Sewer: City/County
- Water: City/County
- Utilities for property: Cable Hookup
Green energy
- Energy efficient items: Advanced Framing, Engineered Wood Products, Construction
Community & HOA
Community
- Subdivision: Ashville Park
HOA
- Has HOA: Yes
- Amenities included: Clubhouse, Fitness Center, Landscaping, Playground, Pool
- HOA fee: $322 monthly
Location
- Region: Virginia Beach
Financial & listing details
- Price per square foot: $350/sqft
- Tax assessed value: $298,000
- Annual tax amount: $12,221
- Date on market: 5/24/2026
Estimated market value
$1,221,400
$1.16M - $1.28M
$4,782/mo
Price history
Price history is unavailable.
Public tax history
| Year | Property taxes | Tax assessment |
|---|---|---|
| 2025 | $2,891 +11.2% | $298,000 +13.5% |
| 2024 | $2,599 | $262,500 |
Find assessor info on the county website
Monthly payment
Est. payment
Payment breakdown
Explore the cost of this home by adjusting the details. Changes won't be saved.Climate risks
Neighborhood: Princess Anne
Nearby schools
Schools provided by the listing agent
- Elementary: Princess Anne Elementary
- Middle: Princess Anne Middle
- High: Kellam
Source: REIN Inc.. This data may not be complete. We recommend contacting the local school district to confirm school assignments for this home.
- $1,399,0004 bd4 ba3.7k sqft2809 Alford St, Virginia Beach, VA 23456New Construction
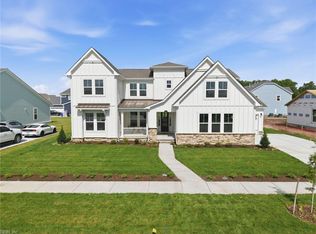
- $1,319,5644 bd4 ba3.7k sqft2805 Alford St, Virginia Beach, VA 23456New Construction

- $1,556,1155 bd5 ba3.5k sqft2893 Weston Loop, Virginia Beach, VA 23456Sold
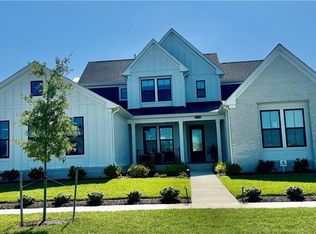
- $1,575,3965 bd4 ba3.5k sqft2889 Weston Loop, Virginia Beach, VA 23456Sold
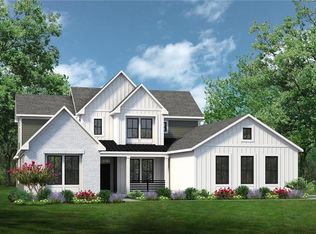
Similar homes
- $1,250,0005 bd4 ba3.8k sqft3032 Kingsfield Dr, Virginia Beach, VA 23456For Sale
 MLS ID #10649497, Courtney Myers. REIN Inc.
 - $1,399,0004 bd4 ba3.7k sqft2809 Alford St, Virginia Beach, VA 23456New ConstructionREIN Inc.
- $1,245,0005 bd3 ba3.8k sqft3020 Bill Black Ct, Virginia Beach, VA 23456For Sale
 MLS ID #10647315, Timothy White. REIN Inc.
 - $1,100,0006 bd4 ba4.9k sqft801 Dasa Leo Ct, Virginia Beach, VA 23456For Sale
 MLS ID #10649504, Anna Paduhovich. REIN Inc.
