Concord plan To be Built
Under contract
$1,319,564
2805 Alford St, Virginia Beach, VA 23456
4beds
3,734sqft
:
Get pre-qualified$8,351/mo
Single Family Residence
Built in 2026
-- sqft lot
$-- Zestimate®
$353/sqft
$322/mo HOA
What's special
- 126 days |
- 15 |
- 0 |
Zillow last checked:
Listing updated:
Listed by:
Cindy Clemens,
Today Homes Realty LLC 757-320-2023
Source: REIN Inc.,MLS#: 10625864
Facts & features
Interior
Bedrooms & bathrooms
- Bedrooms: 4
- Bathrooms: 4
- Full bathrooms: 3
- 1/2 bathrooms: 1
Rooms
- Room types: 1st Floor BR, 1st Floor Primary BR, Attic, Breakfast Area, Loft, PBR with Bath, Utility Room
Primary bedroom
- Level: First
Heating
- Natural Gas, Programmable Thermostat, Zoned
Cooling
- Central Air, Zoned
Appliances
- Included: Dishwasher, Disposal, Microwave, Gas Range, Tankless Water Heater, Gas Water Heater
- Laundry: Dryer Hookup, Washer Hookup
Features
- Primary Sink-Double, Entrance Foyer, Pantry
- Flooring: Carpet, Ceramic Tile, Laminate/LVP
- Number of fireplaces: 1
- Fireplace features: Fireplace Gas-natural
Interior area
- Total interior livable area: 3,734 sqft
Property
Parking
- Total spaces: 3
- Parking features: Garage Att 3+ Car, Driveway, Garage Door Opener
- Attached garage spaces: 3
- Has uncovered spaces: Yes
Accessibility
- Accessibility features: Main Floor Laundry
Features
- Stories: 2
- Patio & porch: Patio, Porch
- Exterior features: Inground Sprinkler, Irrigation Control
- Pool features: None, Association
- Fencing: None
- Waterfront features: Not Waterfront
Lot
- Features: Corner
Construction
Type & style
- Home type: SingleFamily
- Architectural style: Transitional
- Property subtype: Single Family Residence
Materials
- Fiber Cement, Stone
- Foundation: Slab
- Roof: Asphalt Shingle,Metal
Condition
- New construction: Yes
- Year built: 2026
Details
- Warranty included: Yes
Utilities & green energy
- Sewer: City/County
- Water: City/County
- Utilities for property: Cable Hookup
Green energy
- Energy efficient items: Advanced Framing, Engineered Wood Products, Construction
Community & HOA
Community
- Subdivision: Ashville Park
HOA
- Has HOA: Yes
- Amenities included: Clubhouse, Fitness Center, Landscaping, Playground, Pool
- HOA fee: $322 monthly
Location
- Region: Virginia Beach
Financial & listing details
- Price per square foot: $353/sqft
- Annual tax amount: $11,734
- Date on market: 3/19/2026
Estimated market value
Not available
Estimated sales range
Not available
$5,733/mo
Price history
Price history is unavailable.
Public tax history
Tax history is unavailable.
Monthly payment
Est. payment
Payment breakdown
Explore the cost of this home by adjusting the details. Changes won't be saved.Climate risks
Neighborhood: Princess Anne
Nearby schools
GreatSchools rating
- 10/10Princess Anne Elementary SchoolGrades: PK-5Distance: 1.9 mi
- 10/10Princess Anne Middle SchoolGrades: 6-8Distance: 3.2 mi
- 9/10Floyd Kellam High SchoolGrades: 9-12Distance: 3.4 mi
Schools provided by the listing agent
- Elementary: Princess Anne Elementary
- Middle: Princess Anne Middle
- High: Kellam
Source: REIN Inc.. This data may not be complete. We recommend contacting the local school district to confirm school assignments for this home.
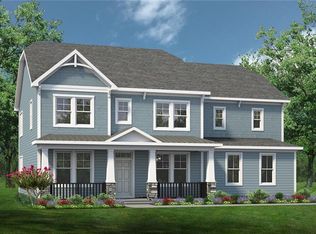
- $1,222,1935 bd4 ba3.4k sqft2888 Weston Loop, Virginia Beach, VA 23456New Construction
- $298,000-- bd-- ba-- sqft2809 Alford St, Virginia Beach, VA 23456Off Market
- $1,556,1155 bd5 ba3.5k sqft2893 Weston Loop, Virginia Beach, VA 23456Sold
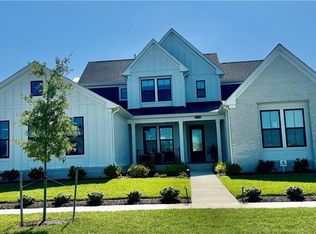
- $1,250,0006 bd4 ba3.5k sqft2808 Alford St, Virginia Beach, VA 23456Sold
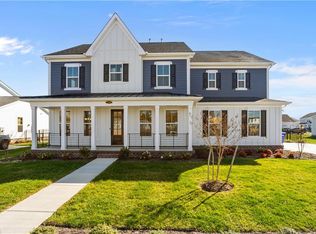
- $1,308,9364 bd4 ba4.1k sqft2897 Weston Loop, Virginia Beach, VA 23456Sold
- $1,575,3965 bd4 ba3.5k sqft2889 Weston Loop, Virginia Beach, VA 23456Sold
- $1,291,8194 bd4 ba3.7k sqft2900 Weston Loop, Virginia Beach, VA 23456Sold
- $1,143,3094 bd3 ba3.2k sqft2812 Alford St, Virginia Beach, VA 23456Sold
A local agent can set up tours, give advice and negotiate with sellers.
Similar homes
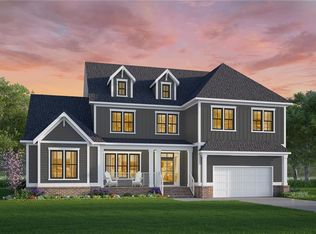
- $1,327,3925 bd4 ba3.4k sqft2104 Pawpaw Way, Virginia Beach, VA 23456New Construction
 REIN Inc.
 - $1,268,9005 bd4 ba3.4k sqft2137 Sassafras Way, Virginia Beach, VA 23456New ConstructionREIN Inc.
- $1,441,8774 bd4 ba3.6k sqft2124 Sassafras Way, Virginia Beach, VA 23456New Construction
 REIN Inc.
 - $1,282,7534 bd4 ba3.6k sqftMm Sassafras Buena Vista Way Homesite 8, Virginia Beach, VA 23456New Construction
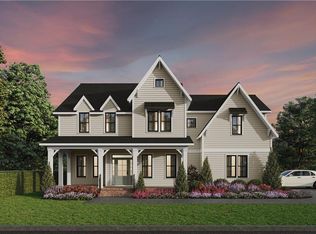 REIN Inc.
 - $1,386,2254 bd4 ba3.6k sqftMm Pawpaw Willowbrook Way Homesite 35, Virginia Beach, VA 23456New ConstructionREIN Inc.
- from $1,325,7904 bd4 ba3.5k sqftThe Rivermont Plan, White Oak Manor, Virginia Beach, VA 23456New ConstructionKirbor Homes
- $1,375,9004 bd4 ba3.6k sqftMm Sassafras Southgate Way Homesite 3, Virginia Beach, VA 23456New ConstructionREIN Inc.
- $1,396,6604 bd5 ba3.9k sqftLOT 19 Pawpaw Rivermont Way, Virginia Beach, VA 23456New ConstructionREIN Inc.
- $1,255,8854 bd4 ba3.4k sqftMm Pawpaw Holden Way Homesite 22, Virginia Beach, VA 23456New ConstructionMLS ID #10634824, Deana Renn. REIN Inc.
- from $1,234,9005 bd4 ba3.3k sqftThe Barger Plan, White Oak Manor, Virginia Beach, VA 23456New ConstructionKirbor Homes
- $1,447,7344 bd5 ba3.9k sqftLOT 34 Pawpaw Rivermont Way, Virginia Beach, VA 23456New ConstructionREIN Inc.
- from $1,282,7534 bd4 ba3.6k sqftThe Buena Vista Plan, White Oak Manor, Virginia Beach, VA 23456New ConstructionKirbor Homes
- from $1,282,7534 bd4 ba3k sqftThe Everly Plan, White Oak Manor, Virginia Beach, VA 23456New ConstructionKirbor Homes
- $1,234,9005 bd4 ba3.3k sqftMm Pawpaw Barger Way Homesite 36, Virginia Beach, VA 23456New ConstructionREIN Inc.
- from $1,386,2254 bd4 ba3.6k sqftThe Willowbrook Plan, White Oak Manor, Virginia Beach, VA 23456New ConstructionKirbor Homes
- from $1,375,9004 bd4 ba3.6k sqftThe Southgate Plan, White Oak Manor, Virginia Beach, VA 23456New ConstructionKirbor Homes
- from $1,422,6994 bd4 ba3.9k sqftThe Freemont Plan, White Oak Manor, Virginia Beach, VA 23456New ConstructionKirbor Homes
- from $1,233,9005 bd4 ba3.4k sqftThe Perry Plan, White Oak Manor, Virginia Beach, VA 23456New ConstructionKirbor Homes
- $1,278,7864 bd4 ba3.9k sqft1533 Cedarville Ct, Chesapeake, VA 23322New ConstructionMLS ID #10606247, Deana Renn. REIN Inc.
- $1,104,9384 bd4 ba3.6k sqft2801 Raccoon Trl, Chesapeake, VA 23322New ConstructionMLS ID #10643126, Joy Mills. REIN Inc.
