From the moment you step into The Freemont, sophistication greets you at every turn. A stately office welcomes you, while an elegant dining room sets the tone for memorable gatherings & celebrations. A breathtaking two-story great room provides natural light & open energy. The kitchen is a true showpiece, designed for both beauty & function. A wall of windows frames the kitchen sink ,while the sprawling island remains clear for entertaining, prepping, or gathering. A spacious walk-in pantry & a stylish butler’s pantry just off the kitchen, ensure that everything you need is w/in reach, yet artfully tucked away. Upstairs, the primary suite becomes your personal sanctuary. W/ two walk in closets & a lavish ensuite - this will be your own hidden gem. the second floor wouldn't be complete without a bonus room, jack and jill bedrooms/bath, plus an additional bed and bath. But the feature not to miss - OPT second floor balcony! Photos from past build & some virtually staged for inspiration.
New construction
$1,278,786
1533 Cedarville Ct, Chesapeake, VA 23322
4beds
3,936sqft
Single Family Residence
Built in 2026
1.48 Acres Lot
$1,276,400 Zestimate®
$325/sqft
$50/mo HOA
What's special
Bonus roomTwo-story great roomSecond floor balconyElegant dining roomNatural lightWall of windowsSprawling island
- 312 days |
- 82 |
- 1 |
Zillow last checked:
Listing updated:
Listed by:
Deana Renn,
AtCoastal Realty 757-751-0003,
Joy Mills,
AtCoastal Realty
Source: REIN Inc.,MLS#: 10606247
Facts & features
Interior
Bedrooms & bathrooms
- Bedrooms: 4
- Bathrooms: 4
- Full bathrooms: 3
- 1/2 bathrooms: 1
Rooms
- Room types: Attic, Breakfast Area, Fin. Rm Over Gar, PBR with Bath, Office/Study, Utility Room
Primary bedroom
- Level: Second
Utility room
- Level: First
Heating
- Heat Pump, Programmable Thermostat, Zoned
Cooling
- Central Air, Zoned
Appliances
- Included: Dishwasher, Microwave, Gas Range, Water Softener, Electric Water Heater
- Laundry: Dryer Hookup, Washer Hookup
Features
- Cathedral Ceiling(s), Dual Entry Bath (Br & Br), Primary Sink-Double, Walk-In Closet(s), Entrance Foyer, Pantry
- Flooring: Carpet, Laminate/LVP, Vinyl
- Attic: Pull Down Stairs
- Number of fireplaces: 1
Interior area
- Total interior livable area: 3,936 sqft
Property
Parking
- Total spaces: 2
- Parking features: Garage Att 2 Car
- Attached garage spaces: 2
Features
- Stories: 2
- Patio & porch: Porch
- Pool features: None
- Fencing: None
- Waterfront features: Not Waterfront
Lot
- Size: 1.48 Acres
- Features: Horses Allowed
Details
- Parcel number: 0980000000875
- Zoning: A-1
- Special conditions: Owner Agent
- Horses can be raised: Yes
Construction
Type & style
- Home type: SingleFamily
- Architectural style: Craftsman
- Property subtype: Single Family Residence
Materials
- Vinyl Siding
- Foundation: Other
- Roof: Asphalt Shingle
Condition
- New construction: Yes
- Year built: 2026
Details
- Warranty included: Yes
Utilities & green energy
- Sewer: Septic Tank
- Water: Well
Green energy
- Energy efficient items: Construction
Community & HOA
Community
- Subdivision: Sanderson Estates
HOA
- Has HOA: Yes
- Amenities included: Other
- HOA fee: $50 monthly
Location
- Region: Chesapeake
Financial & listing details
- Price per square foot: $325/sqft
- Tax assessed value: $174,400
- Annual tax amount: $13,440
- Date on market: 10/15/2025
Estimated market value
$1,276,400
$1.21M - $1.34M
$4,746/mo
Price history
Price history is unavailable.
Public tax history
| Year | Property taxes | Tax assessment |
|---|---|---|
| 2025 | $1,761 | $174,400 |
Find assessor info on the county website
Monthly payment
Est. payment
Payment breakdown
Explore the cost of this home by adjusting the details. Changes won't be saved.Climate risks
Neighborhood: Pleasant Grove East
Nearby schools
GreatSchools rating
- 10/10Hickory Elementary SchoolGrades: PK-5Distance: 3.4 mi
- 9/10Hickory Middle SchoolGrades: 6-8Distance: 4.4 mi
- 9/10Hickory High SchoolGrades: 9-12Distance: 4.3 mi
Schools provided by the listing agent
- Elementary: Hickory Elementary
- Middle: Hickory Middle
- High: Hickory
Source: REIN Inc.. This data may not be complete. We recommend contacting the local school district to confirm school assignments for this home.
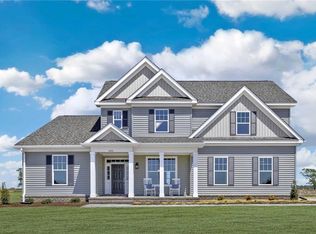
- $850,0004 bd4 ba3.1k sqft1525 Cedarville Ct, Chesapeake, VA 23322Sold
- $740,0084 bd3 ba2.6k sqft2635 Cedarville Rd, Chesapeake, VA 23322Sold
- $798,5835 bd3 ba3.4k sqft2631 Cedarville Rd, Chesapeake, VA 23322Sold
- $794,8384 bd3 ba3.1k sqft2701 Cedarville Rd, Chesapeake, VA 23322Sold
- $867,9664 bd4 ba3k sqft1490 Cedarville Ct, Chesapeake, VA 23322Sold
- $772,1834 bd3 ba3k sqft2627 Cedarville Rd, Chesapeake, VA 23322Sold
- $879,0005 bd5 ba3.2k sqft2709 Cedarville Rd, Chesapeake, VA 23322Sold
- $807,5974 bd4 ba2.9k sqft1509 Cedarville Ct, Chesapeake, VA 23322New Construction
A local agent can set up tours, give advice and negotiate with sellers.
Similar homes
- $879,0004 bd3 ba3k sqft517 New Zealand Reach, Chesapeake, VA 23322For Sale
 MLS ID #10650413, Bradley Rosenberg. REIN Inc.
 - $1,199,0005 bd4 ba3.7k sqft509 Ballahack Rd, Chesapeake, VA 23322For Sale
 MLS ID #10648292, Savannah Goodling. REIN Inc.
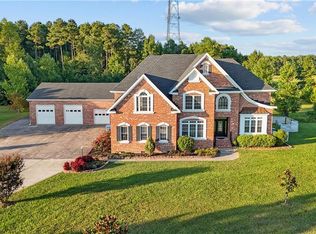
 - $1,250,0006 bd5 ba4.7k sqft2700 Ballahack Rd, Chesapeake, VA 23322For Sale
 MLS ID #10611669, Eric Edwards. REIN Inc.
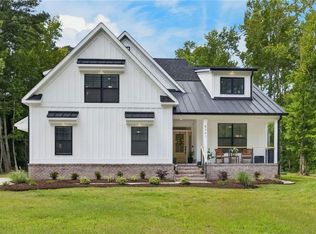
 - $1,250,0005 bd5 ba3.3k sqft5361 Blackwater Rd, Virginia Beach, VA 23457For Sale
 MLS ID #10647861, Paul Dadaian. REIN Inc.
 - $940,0004 bd3 ba3k sqft413 Woodards Ford Rd, Chesapeake, VA 23322For SaleMLS ID #10649002, Betsy Thompson. REIN Inc.
- $899,9004 bd4 ba2.7k sqft1421 Saint Brides Rd W, Chesapeake, VA 23322New ConstructionMLS ID #10650094, Rachael Turner. REIN Inc.
- $1,026,8624 bd4 ba3.1k sqft741 Beaver Dam Rd, Chesapeake, VA 23322New ConstructionREIN Inc.
- $1,325,0005 bd4 ba5.6k sqft1149 Waters Rd, Chesapeake, VA 23322For SaleMLS ID #10620633, Kesha Wilkey-Prim. REIN Inc.
- $879,0003 bd2 ba2.8k sqft2410 Centerville Tpke S, Chesapeake, VA 23322For SaleMLS ID #10642255, Shawna Hulen. REIN Inc.
- $675,0004 bd3 ba2k sqft1924 Land Of Promise Rd, Chesapeake, VA 23322For SaleMLS ID #10644422, Sean McPherson. REIN Inc.
- $825,0004 bd4 ba3k sqft2239 Benefit Rd, Chesapeake, VA 23322For SaleMLS ID #10648270, Cheryl Huotte. REIN Inc.
- $899,8004 bd3 ba2.7k sqft435 Gallbush Rd, Chesapeake, VA 23322New ConstructionMLS ID #10645653, Matthew Monaco. REIN Inc.
- $979,3074 bd4 ba3.1k sqft1361 Jury Rd, Chesapeake, VA 23322New ConstructionREIN Inc.
- $799,0005 bd3 ba3.3k sqft633 Ambrose St, Chesapeake, VA 23322For SaleMLS ID #10648928, Katie Donahue. REIN Inc.
- $716,0004 bd3 ba2.2k sqft104 Henry Jefferson Way, Chesapeake, VA 23322For SaleMLS ID #10650119, Les Frankel. REIN Inc.
- $1,250,0006 bd4 ba3.5k sqft533 Princess Anne Rd, Virginia Beach, VA 23457New ConstructionMLS ID #10633564, Diane Keeley. REIN Inc.
- $699,9005 bd3 ba2.6k sqft1453 Whittamore Rd, Chesapeake, VA 23322New ConstructionMLS ID #10639822, David Drogus. REIN Inc.
- $775,0005 bd3 ba3.2k sqft1204 Lingale Ct, Chesapeake, VA 23322For SaleMLS ID #10646970, Kristie Weaver. REIN Inc.
- $692,9504 bd3 ba2.2k sqftMm Taft Derring A 5 Rd, Chesapeake, VA 23322New ConstructionREIN Inc.
- $749,9005 bd3 ba3.4k sqft928 Sydenham Blvd, Chesapeake, VA 23322For SaleMLS ID #10644769, Jackie Ellis Dunbar. REIN Inc.
