Set on a private, wooded 2-acre lot, this modern Craftsman offers 5+ bedrooms, 4.5 bathrooms and approximately 3,370 square feet of thoughtfully designed living space. The bright, open layout centers around a spacious kitchen with an oversized island, abundant cabinetry, professional-style range and adjoining dining area. Custom built-ins and a sleek fireplace create a striking focal point in the living room. The first-floor primary suite features a vaulted ceiling, generous walk-in closet and spa-inspired bathroom with a freestanding soaking tub, dual vanity and oversized tiled shower. Upstairs offers additional bedrooms, flexible loft space and a finished room over the garage that provides bonus space beyond the five bedrooms. A dedicated office and well-appointed laundry room add everyday function. Enjoy the screened porch, patio and expansive backyard surrounded by mature trees. A storage shed, covered front porch, attached two-car garage and ample driveway parking complete this impressive property.
For sale
$1,250,000
5361 Blackwater Rd, Virginia Beach, VA 23457
5beds
3,370sqft
Single Family Residence
Built in 2024
2 Acres Lot
$1,231,600 Zestimate®
$371/sqft
$-- HOA
What's special
First-floor primary suiteSleek fireplaceAmple driveway parkingFlexible loft spaceStorage shedAttached two-car garageBright open layout
- 50 days
- 973
- 86
Zillow last checked:
Listing updated:
Listed by:
Paul Dadaian,
Swell Realty Co 757-216-9222
Source: REIN Inc.,MLS#: 10647861
Facts & features
Interior
Bedrooms & bathrooms
- Bedrooms: 5
- Bathrooms: 5
- Full bathrooms: 4
- 1/2 bathrooms: 1
Rooms
- Room types: 1st Floor BR, 1st Floor Primary BR, Fin. Rm Over Gar, PBR with Bath
Heating
- Electric
Cooling
- Central Air
Appliances
- Included: Dishwasher, Disposal, Dryer, Range, Refrigerator, Washer, Electric Water Heater
Features
- Ceiling Fan(s)
- Flooring: Carpet, Laminate/LVP
- Number of fireplaces: 1
Interior area
- Total interior livable area: 3,370 sqft
Video & virtual tour
Property
Parking
- Total spaces: 2
- Parking features: Garage Att 2 Car, Driveway
- Attached garage spaces: 2
- Has uncovered spaces: Yes
Features
- Stories: 2
- Pool features: None
- Fencing: None
- Waterfront features: Not Waterfront
Lot
- Size: 2 Acres
Details
- Parcel number: 13990350290000
- Zoning: AG2
- Special conditions: Owner Agent
Construction
Type & style
- Home type: SingleFamily
- Architectural style: Contemp
- Property subtype: Single Family Residence
Materials
- Vinyl Siding
- Foundation: Slab
- Roof: Asphalt Shingle
Condition
- New construction: No
- Year built: 2024
Utilities & green energy
- Sewer: Septic Tank
- Water: Well
Community & HOA
Community
- Subdivision: Blackwater - 354
HOA
- Has HOA: No
Location
- Region: Virginia Beach
Financial & listing details
- Price per square foot: $371/sqft
- Tax assessed value: $683,000
- Annual tax amount: $6,625
- Date on market: 8/6/2026
Estimated market value
$1,231,600
$1.17M - $1.29M
$4,359/mo
Price history
Price history is unavailable.
Public tax history
| Year | Property taxes | Tax assessment |
|---|---|---|
| 2025 | $6,625 +3.4% | $683,000 +5.6% |
| 2024 | $6,405 +206.1% | $647,000 +206.1% |
| 2023 | $2,093 +132.3% | $211,400 +132.3% |
| 2022 | $901 +19.9% | $91,000 +19.9% |
| 2021 | $751 +1256.8% | $75,900 +1418% |
| 2020 | $55 +10.5% | $5,000 |
| 2019 | $50 | $5,000 |
| 2018 | $50 0% | $5,000 |
| 2017 | $50 +1.3% | $5,000 |
| 2016 | $50 | $5,000 |
| 2015 | $50 | $5,000 |
| 2014 | $50 | $5,000 |
| 2013 | -- | $5,000 |
| 2012 | -- | $5,000 |
| 2011 | -- | $5,000 |
| 2010 | -- | $5,000 |
| 2007 | -- | $5,000 |
| 2006 | -- | $5,000 |
| 2005 | -- | $5,000 |
| 2004 | -- | $5,000 |
| 2003 | -- | $5,000 +25% |
| 2002 | -- | $4,000 |
Find assessor info on the county website
Monthly payment
Est. payment
Payment breakdown
Explore the cost of this home by adjusting the details. Changes won't be saved.Climate risks
Neighborhood: Princess Anne
Nearby schools
Schools provided by the listing agent
- Elementary: Creeds Elementary
- Middle: Princess Anne Middle
- High: Kellam
Source: REIN Inc.. This data may not be complete. We recommend contacting the local school district to confirm school assignments for this home.
- $578,3004 bd2 ba2.1k sqft5353 Blackwater Rd, Virginia Beach, VA 23457Off Market
- $816,0004 bd3 ba2.9k sqft5369 Blackwater Rd, Virginia Beach, VA 23457Off Market
- $312,9002 bd2 ba1k sqft5348 Blackwater Loop, Virginia Beach, VA 23457Off Market
- $640,9004 bd2 ba1.9k sqft5345 Blackwater Rd, Virginia Beach, VA 23457Off Market
Similar homes
- $1,250,0005 bd4 ba4k sqft2909 Ryan Ct, Virginia Beach, VA 23456For Sale
 MLS ID #10651960, Mona Ghobrial. REIN Inc.
 - $1,225,0005 bd4 ba3.8k sqft3032 Kingsfield Dr, Virginia Beach, VA 23456For Sale
 MLS ID #10649497, Courtney Myers. REIN Inc.
 - $749,0004 bd3 ba2.1k sqft1016 Princess Anne Rd, Virginia Beach, VA 23457For Sale
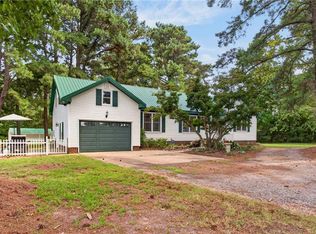 MLS ID #10649398, Krista McNulty. REIN Inc.
 - $690,0004 bd3 ba2.7k sqft5212 Morris Neck Rd, Virginia Beach, VA 23457For Sale
 MLS ID #10641356, Riya Thorson. REIN Inc.
