Welcome to Patriot’s Ridge! This beautiful Cumberland ranch offers 4 bedrooms, 3 full baths, and 2,289 sq ft of inviting living space. The open-concept layout features a spacious great room, well-appointed kitchen, dining area, and covered rear porch. The private owner’s suite includes two walk-in closets and porch access. Three additional bedrooms provide plenty of space for everyone. A wonderful home in a desirable community! Sought after Hickory School district!
For sale
$716,000
104 Henry Jefferson Way, Chesapeake, VA 23322
4beds
2,289sqft
Single Family Residence
Built in 2025
0.34 Acres Lot
$714,800 Zestimate®
$313/sqft
$110/mo HOA
What's special
Open-concept layoutSpacious great roomCovered rear porchDining areaWell-appointed kitchenTwo walk-in closets
- 10 days
- 312
- 13
Zillow last checked:
Listing updated:
Listed by:
Les Frankel,
Wainwright Real Estate 757-495-1900
Source: REIN Inc.,MLS#: 10650119
Facts & features
Interior
Bedrooms & bathrooms
- Bedrooms: 4
- Bathrooms: 3
- Full bathrooms: 3
Rooms
- Room types: 1st Floor Primary BR, Attic, Fin. Rm Over Gar
Primary bedroom
- Level: First
Heating
- Natural Gas
Cooling
- Central Air
Appliances
- Included: Dishwasher, Disposal, Dryer, ENERGY STAR Qualified Appliances, Microwave, Gas Range, Refrigerator, Washer, Electric Water Heater
Features
- Ceiling Fan(s), Entrance Foyer
- Flooring: Carpet, Laminate/LVP
- Has fireplace: No
Interior area
- Total interior livable area: 2,289 sqft
Property
Parking
- Total spaces: 2
- Parking features: Garage Att 2 Car, Driveway
- Attached garage spaces: 2
- Has uncovered spaces: Yes
Features
- Levels: Two
- Stories: 2
- Patio & porch: Patio, Porch
- Pool features: None
- Fencing: Back Yard,Full,Privacy,Fenced
- Waterfront features: Not Waterfront
Lot
- Size: 0.34 Acres
Details
- Parcel number: 0732006000810
- Zoning: R10
Construction
Type & style
- Home type: SingleFamily
- Architectural style: Traditional
- Property subtype: Single Family Residence
Materials
- Fiber Cement, Stone
- Foundation: Slab
- Roof: Asphalt Shingle
Condition
- New construction: No
- Year built: 2025
Utilities & green energy
- Sewer: City/County
- Water: City/County
Community & HOA
Community
- Security: Security System
- Subdivision: Patriots Ridge
HOA
- Has HOA: Yes
- HOA fee: $110 monthly
Location
- Region: Chesapeake
Financial & listing details
- Price per square foot: $313/sqft
- Tax assessed value: $624,100
- Annual tax amount: $6,303
- Date on market: 8/20/2026
Estimated market value
$714,800
$679,000 - $751,000
$3,658/mo
Price history
Price history is unavailable.
Public tax history
| Year | Property taxes | Tax assessment |
|---|---|---|
| 2025 | $6,303 | $624,100 |
Find assessor info on the county website
Monthly payment
Est. payment
Payment breakdown
Explore the cost of this home by adjusting the details. Changes won't be saved.Climate risks
Neighborhood: Pleasant Grove West
Nearby schools
Schools provided by the listing agent
- Elementary: Southeastern Elementary
- Middle: Hickory Middle
- High: Hickory
Source: REIN Inc.. This data may not be complete. We recommend contacting the local school district to confirm school assignments for this home.
Similar homes
- $735,0004 bd3 ba2.5k sqft2121 Ferguson Loop, Chesapeake, VA 23322For Sale
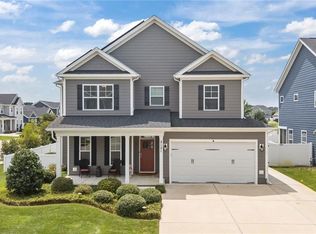 MLS ID #10647624, Kris Weaver. REIN Inc.
 - $692,9504 bd3 ba2.2k sqftMm Taft Derring A 5 Rd, Chesapeake, VA 23322New Construction
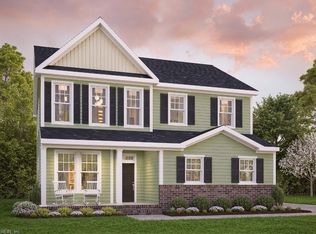 REIN Inc.
 - $639,9004 bd3 ba2.4k sqft141 Indian Creek Rd, Chesapeake, VA 23322For Sale
 MLS ID #10647922, Michael Daugherty. REIN Inc.
 - $649,9904 bd3 ba2.4k sqft1524 Jimmy Ln, Chesapeake, VA 23322New Construction
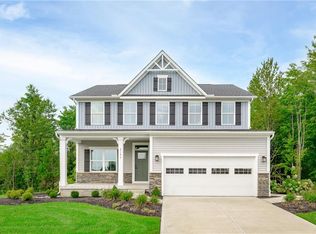 MLS ID #10650930, Jenny Lovell. REIN Inc.
