Come see why families are calling Patriots Ridge home! The Columbia single-family home is just as inviting as it is functional. Discover a magnificently spacious floor plan with custom flex areas. The welcoming family room effortlessly flows into the gourmet kitchen and dining area, so you never miss a moment. Add a covered porch for those warm summer nights and use the family entry to control clutter. On the second floor, 4 large bedrooms await, with the option to change one to a cozy loft for more living and entertaining space. Your luxurious owner's suite offers a large closet and spa-like double vanity bath. Come home to The Columbia today.
Under contract
Price cut: $5K (9/14)
$649,990
1524 Jimmy Ln, Chesapeake, VA 23322
4beds
2,423sqft
Single Family Residence
Built in 2026
-- sqft lot
$649,200 Zestimate®
$268/sqft
$110/mo HOA
What's special
Welcoming family roomMagnificently spacious floor planCovered porchDining areaLarge closetCustom flex areasGourmet kitchen
- 50 days
- 50
- 3
Zillow last checked:
Listing updated:
Listed by:
Jenny Lovell,
BHHS RW Towne Realty 757-935-9010
Source: REIN Inc.,MLS#: 10650930
Facts & features
Interior
Bedrooms & bathrooms
- Bedrooms: 4
- Bathrooms: 3
- Full bathrooms: 2
- 1/2 bathrooms: 1
Rooms
- Room types: PBR with Bath, Utility Room
Primary bedroom
- Level: Second
- Dimensions: 14.1X20
Bedroom
- Level: Second
- Dimensions: 12X11.1
Bedroom
- Level: Second
- Dimensions: 11X11.1
Bedroom
- Level: Second
- Dimensions: 13.6X11
Dining room
- Level: First
- Dimensions: 12.8X10
Great room
- Level: First
Kitchen
- Level: First
- Dimensions: 10.6X16
Heating
- Natural Gas
Cooling
- Central Air
Appliances
- Included: Dishwasher, Disposal, ENERGY STAR Qualified Appliances, Microwave, Range, Electric Water Heater
- Laundry: Dryer Hookup, Washer Hookup
Features
- Primary Sink-Double, Walk-In Closet(s), Entrance Foyer, Pantry
- Flooring: Carpet, Laminate/LVP
- Has fireplace: No
- Common walls with other units/homes: No Common Walls
Interior area
- Total interior livable area: 2,423 sqft
Video & virtual tour
Property
Parking
- Total spaces: 2
- Parking features: Garage Att 2 Car
- Attached garage spaces: 2
Features
- Stories: 2
- Pool features: None
- Fencing: None
- Waterfront features: Not Waterfront
Construction
Type & style
- Home type: SingleFamily
- Architectural style: Traditional
- Property subtype: Single Family Residence
Materials
- Fiber Cement
- Foundation: Slab
- Roof: Asphalt Shingle
Condition
- New construction: Yes
- Year built: 2026
Details
- Warranty included: Yes
Utilities & green energy
- Sewer: City/County
- Water: City/County
Community & HOA
Community
- Subdivision: Patriots Ridge
HOA
- Has HOA: Yes
- HOA fee: $110 monthly
Location
- Region: Chesapeake
Financial & listing details
- Price per square foot: $268/sqft
- Annual tax amount: $4,000
- Date on market: 8/26/2026
Estimated market value
$649,200
$617,000 - $682,000
$3,672/mo
Price history
Price history is unavailable.
Public tax history
Tax history is unavailable.
Monthly payment
Est. payment
Payment breakdown
Explore the cost of this home by adjusting the details. Changes won't be saved.Climate risks
Neighborhood: Great Bridge East
Nearby schools
Schools provided by the listing agent
- Elementary: Southeastern Elementary
- Middle: Hickory Middle
- High: Hickory
Source: REIN Inc.. This data may not be complete. We recommend contacting the local school district to confirm school assignments for this home.
- $699,9905 bd3 ba3k sqft1520 Jimmy Ln, Chesapeake, VA 23322New Construction

- $696,0054 bd3 ba2.7k sqft204 Tinker St, Chesapeake, VA 23322New Construction
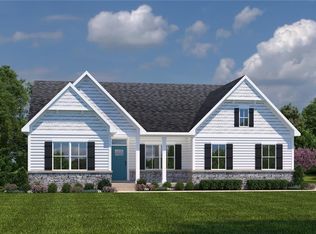
- $668,0205 bd3 ba2.7k sqft124 Henry Jefferson Way, Chesapeake, VA 23322Sold

- $709,9904 bd3 ba2.7k sqft204 Henry Jefferson Way, Chesapeake, VA 23322New Construction
Similar homes
- $674,9905 bd3 ba2.7k sqft212 Tinker St, Chesapeake, VA 23322New Construction
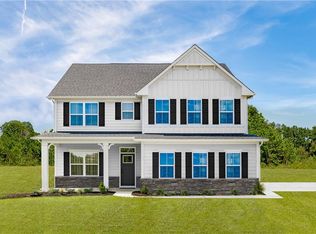 MLS ID #10653918, Jenny Lovell. REIN Inc.
 - $640,0005 bd3 ba2.5k sqft1103 Madison Lynn Way, Chesapeake, VA 23322For Sale
 MLS ID #10655665, Racheal Pridgen. REIN Inc.
 - $589,0004 bd3 ba2.4k sqft614 Middleton Way, Chesapeake, VA 23322For Sale
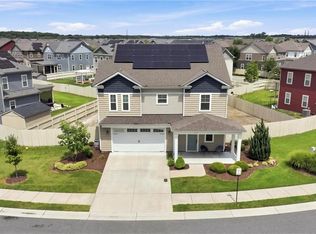 MLS ID #10657970, Candy Robertson. REIN Inc.
 - $574,9004 bd3 ba2.1k sqft712 Woodcott Dr, Chesapeake, VA 23322For Sale
 MLS ID #10654685, Jeff Babb. REIN Inc.
