The Savannah offers a well-designed floor plan with a spacious great room centrally located, creating a natural flow into the kitchen and dining area—great for everyday living and gatherings. The home features four generously sized bedrooms, including an owner’s suite positioned at the rear of the home for added privacy. The owner’s suite includes direct access to the covered porch and two large closets. A flexible space just off the foyer provides versatility for use as a home office, additional living area, or formal dining space, depending on your needs. The second floor includes an additional bedroom, a full bath, and a loft area, offering extra living options for guests or multi-functional use. Thoughtful layout and functional spaces make the Savannah a comfortable and adaptable home.
New construction
Price increase: $10K (10/1)
$709,990
204 Henry Jefferson Way, Chesapeake, VA 23322
4beds
2,787sqft
Single Family Residence
Built in 2026
-- sqft lot
$-- Zestimate®
$255/sqft
$110/mo HOA
What's special
Well-designed floor planFour generously sized bedroomsCovered porch
- 3 days
- 231
- 9
Zillow last checked:
Listing updated:
Listed by:
Jenny Lovell,
BHHS RW Towne Realty 757-935-9010
Source: REIN Inc.,MLS#: 10655470
Facts & features
Interior
Bedrooms & bathrooms
- Bedrooms: 4
- Bathrooms: 3
- Full bathrooms: 3
Rooms
- Room types: 1st Floor BR, 1st Floor Primary BR, Attic, Loft, PBR with Bath, Utility Room
Primary bedroom
- Level: First
- Dimensions: 16.4X17
Bedroom
- Level: First
- Dimensions: 13.4X12
Bedroom
- Level: First
- Dimensions: 11X11.2
Bedroom
- Level: Second
- Dimensions: 13x14
Dining room
- Level: First
- Dimensions: 13.4X12
Great room
- Level: First
- Dimensions: 18.1X20
Kitchen
- Level: First
- Dimensions: 13.6X15
Heating
- Natural Gas
Cooling
- Central Air
Appliances
- Included: Dishwasher, Disposal, ENERGY STAR Qualified Appliances, Microwave, Range, Electric Water Heater
- Laundry: Dryer Hookup, Washer Hookup
Features
- Primary Sink-Double, Walk-In Closet(s), Entrance Foyer, Pantry
- Flooring: Carpet, Laminate/LVP
- Attic: Scuttle
- Has fireplace: No
- Common walls with other units/homes: No Common Walls
Interior area
- Total interior livable area: 2,787 sqft
Video & virtual tour
Property
Parking
- Total spaces: 2
- Parking features: Garage Att 2 Car
- Attached garage spaces: 2
Features
- Stories: 2
- Patio & porch: Porch
- Pool features: None
- Fencing: None
- Waterfront features: Not Waterfront
Construction
Type & style
- Home type: SingleFamily
- Architectural style: Traditional
- Property subtype: Single Family Residence
Materials
- Fiber Cement, Stone
- Foundation: Slab
- Roof: Asphalt Shingle
Condition
- New construction: Yes
- Year built: 2026
Details
- Warranty included: Yes
Utilities & green energy
- Sewer: City/County
- Water: City/County
Community & HOA
Community
- Subdivision: Patriots Ridge
HOA
- Has HOA: Yes
- HOA fee: $110 monthly
Location
- Region: Chesapeake
Financial & listing details
- Price per square foot: $255/sqft
- Annual tax amount: $6,000
- Date on market: 9/28/2026
Estimated market value
Not available
Estimated sales range
Not available
Not available
Price history
Price history is unavailable.
Public tax history
Tax history is unavailable.
Monthly payment
Est. payment
Payment breakdown
Explore the cost of this home by adjusting the details. Changes won't be saved.Climate risks
Neighborhood: Great Bridge East
Nearby schools
Schools provided by the listing agent
- Elementary: Southeastern Elementary
- Middle: Hickory Middle
- High: Hickory
Source: REIN Inc.. This data may not be complete. We recommend contacting the local school district to confirm school assignments for this home.
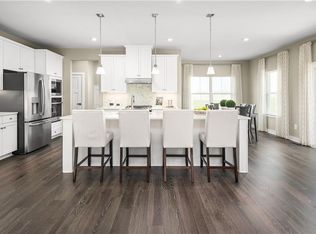
- $779,5305 bd3 ba3.3k sqft201 Henry Jefferson Way, Chesapeake, VA 23322New Construction

- $711,8655 bd3 ba3k sqft129 Henry Jefferson Way, Chesapeake, VA 23322Sold
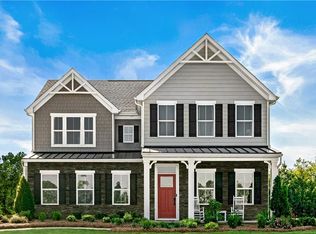
- $727,5804 bd4 ba3.3k sqft209 Tinker St, Chesapeake, VA 23322New Construction
- $706,6705 bd3 ba3k sqft217 Henry Jefferson Way, Chesapeake, VA 23322New Construction

Similar homes
- $737,0004 bd3 ba2.7k sqft804 Brookside Arch, Chesapeake, VA 23322For Sale
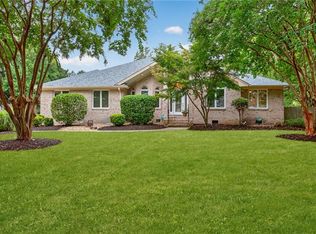 MLS ID #10655495, Henri Ellis. REIN Inc.
 - $699,9905 bd3 ba3k sqft205 Gertrude St, Chesapeake, VA 23322New ConstructionMLS ID #10655662, Jenny Lovell. REIN Inc.
- $725,0005 bd3 ba2.7k sqft1153 Edinburgh Pkwy, Chesapeake, VA 23322For Sale
 MLS ID #10655913, Betsy Thompson. REIN Inc.
 - $715,0005 bd3 ba3.4k sqft145 Sinclair Ln, Chesapeake, VA 23322For Sale
 MLS ID #10655793, Jamie Potts. REIN Inc.
