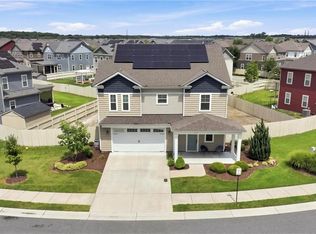
The Lehigh single-family home combines smart design with light-filled spaces. Enter the inviting foyer, where versatile flex space can be used as a playroom, living room or office. The gourmet kitchen boasts a large island and pantry and connects to the dining and family room. Off the 2-car garage, a family entry controls clutter and leads to a quiet study/bedroom. Upstairs, a loft is an ideal entertaining spot outside 3 spacious bedrooms and a double vanity bath. The luxurious owner's suite offers a cozy getaway with large closets and private bathroom. You'll love The Lehigh.
Under contract
Price increase: $20K (10/1)
$699,990
1520 Jimmy Ln, Chesapeake, VA 23322
5beds
3,010sqft
Single Family Residence
Built in 2026
-- sqft lot
$698,900 Zestimate®
$233/sqft
$110/mo HOA
What's special
Cozy getawayInviting foyerDining and family roomLarge islandPrivate bathroomLight-filled spacesLarge closets
- 49 days
- 187
- 15
Zillow last checked:
Listing updated:
Listed by:
Jenny Lovell,
BHHS RW Towne Realty 757-935-9010
Source: REIN Inc.,MLS#: 10651102
Facts & features
Interior
Bedrooms & bathrooms
- Bedrooms: 5
- Bathrooms: 3
- Full bathrooms: 3
Rooms
- Room types: 1st Floor BR, Attic, Loft, PBR with Bath, Utility Room
Primary bedroom
- Level: Second
- Dimensions: 18X14.3
Bedroom
- Level: First
- Dimensions: 11X14
Bedroom
- Level: Second
- Dimensions: 13.6X12
Bedroom
- Level: Second
- Dimensions: 11X12.7
Bedroom
- Level: Second
- Dimensions: 11.2X12
Dining room
- Level: First
- Dimensions: 12X10.2
Family room
- Level: First
- Dimensions: 15X19
Kitchen
- Level: First
- Dimensions: 12X16
Heating
- Natural Gas
Cooling
- Central Air
Appliances
- Included: Dishwasher, Disposal, ENERGY STAR Qualified Appliances, Microwave, Range, Electric Water Heater
- Laundry: Dryer Hookup, Washer Hookup
Features
- Primary Sink-Double, Walk-In Closet(s), Entrance Foyer, Pantry
- Flooring: Carpet, Laminate/LVP
- Attic: Scuttle
- Has fireplace: No
- Common walls with other units/homes: No Common Walls
Interior area
- Total interior livable area: 3,010 sqft
Video & virtual tour
Property
Parking
- Total spaces: 2
- Parking features: Garage Att 2 Car
- Attached garage spaces: 2
Features
- Stories: 2
- Pool features: None
- Fencing: None
- Waterfront features: Not Waterfront
Construction
Type & style
- Home type: SingleFamily
- Architectural style: Traditional
- Property subtype: Single Family Residence
Materials
- Fiber Cement, Stone
- Foundation: Slab
- Roof: Asphalt Shingle
Condition
- New construction: Yes
- Year built: 2026
Details
- Warranty included: Yes
Utilities & green energy
- Sewer: City/County
- Water: City/County
Community & HOA
Community
- Subdivision: Patriots Ridge
HOA
- Has HOA: Yes
- HOA fee: $110 monthly
Location
- Region: Chesapeake
Financial & listing details
- Price per square foot: $233/sqft
- Annual tax amount: $6,000
- Date on market: 8/27/2026
Estimated market value
$698,900
$664,000 - $734,000
$4,053/mo
Price history
Price history is unavailable.
Public tax history
Tax history is unavailable.
Monthly payment
Est. payment
Payment breakdown
Explore the cost of this home by adjusting the details. Changes won't be saved.Climate risks
Neighborhood: Great Bridge East
Nearby schools
Schools provided by the listing agent
- Elementary: Southeastern Elementary
- Middle: Hickory Middle
- High: Hickory
Source: REIN Inc.. This data may not be complete. We recommend contacting the local school district to confirm school assignments for this home.
- $649,9904 bd3 ba2.4k sqft1524 Jimmy Ln, Chesapeake, VA 23322New Construction
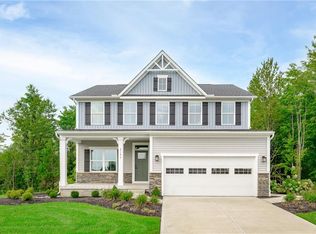
- $696,0054 bd3 ba2.7k sqft204 Tinker St, Chesapeake, VA 23322New Construction
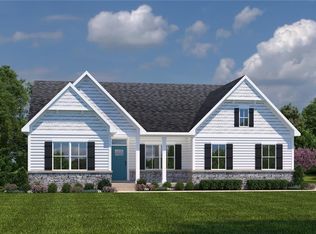
- $733,0505 bd3 ba3k sqft280 Gertrude St, Chesapeake, VA 23322New Construction

- $729,9906 bd4 ba3.3k sqft208 Tinker St, Chesapeake, VA 23322New Construction

Similar homes
- $729,9906 bd4 ba3.3k sqft208 Tinker St, Chesapeake, VA 23322New ConstructionMLS ID #10650921, Jenny Lovell. REIN Inc.
- $674,9905 bd3 ba2.7k sqft212 Tinker St, Chesapeake, VA 23322New Construction
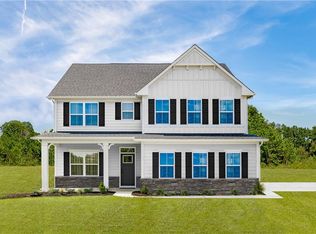 MLS ID #10653918, Jenny Lovell. REIN Inc.
 - $720,0005 bd3 ba2.8k sqftMm Bellhaven, Chesapeake, VA 23322New Construction
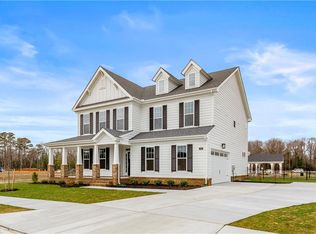 MLS ID #10657643, Jasmine Feliu. REIN Inc.
 - $589,0004 bd3 ba2.4k sqft614 Middleton Way, Chesapeake, VA 23322For Sale
 MLS ID #10657970, Candy Robertson. REIN Inc.
