The Bellhaven at Riverview Landing by Wetherington Homes. Estimated September 2026 delivery. Flexible 4-5 bedroom floor plan with an open-concept layout. Chef’s kitchen connects to the dining area through a butler’s pantry and features dual ovens, gas range, hood, and large island overlooking the covered rear porch. Upstairs loft and main-level full bath add functional living space. Includes a curated list of standard features, with time to personalize select options. Cul-de-sac lot in an active community with walking trails, fire pit, and convenient access to schools, beaches, parks, restaurants, and more! Contact the sales counselor to schedule an appointment and learn about current incentives.
New construction
$793,267
212 Kwanzan Ct, Chesapeake, VA 23322
5beds
2,888sqft
:
Get pre-qualified$5,302/mo
Single Family Residence
Built in 2026
-- sqft lot
$792,400 Zestimate®
$275/sqft
$92/mo HOA
What's special
Upstairs loftCovered rear porchGas rangeDual ovensCul-de-sac lot
- 8 days |
- 239 |
- 9 |
Zillow last checked:
Listing updated:
Listed by:
Jasmine Feliu,
BHHS RW Towne Realty 757-935-9010
Source: REIN Inc.,MLS#: 10644581
Facts & features
Interior
Bedrooms & bathrooms
- Bedrooms: 5
- Bathrooms: 3
- Full bathrooms: 3
Rooms
- Room types: 1st Floor BR, Breakfast Area, Loft, PBR with Bath, Office/Study, Utility Room
Heating
- Heat Pump W/A, Natural Gas, Programmable Thermostat, Zoned
Cooling
- Central Air, Heat Pump W/A, Zoned
Appliances
- Included: Dishwasher, Disposal, Microwave, Gas Range, Tankless Water Heater, Gas Water Heater
- Laundry: Dryer Hookup, Washer Hookup
Features
- Primary Sink-Double, Walk-In Closet(s), Ceiling Fan(s), Entrance Foyer, Pantry
- Flooring: Carpet, Ceramic Tile, Laminate/LVP, Vinyl
- Attic: Pull Down Stairs
- Has fireplace: No
- Common walls with other units/homes: No Common Walls
Interior area
- Total interior livable area: 2,888 sqft
Property
Parking
- Total spaces: 2
- Parking features: Garage Att 2 Car, Driveway, On Street
- Attached garage spaces: 2
- Has uncovered spaces: Yes
Features
- Stories: 2
- Patio & porch: Patio, Porch
- Pool features: None
- Fencing: None
- Waterfront features: Not Waterfront
Details
- Zoning: RES
Construction
Type & style
- Home type: SingleFamily
- Architectural style: Craftsman,Transitional
- Property subtype: Single Family Residence
Materials
- Brick, Wood Siding
- Foundation: Slab
- Roof: Asphalt Shingle
Condition
- New construction: Yes
- Year built: 2026
Details
- Warranty included: Yes
Utilities & green energy
- Sewer: City/County
- Water: City/County
Green energy
- Energy efficient items: Construction
Community & HOA
Community
- Subdivision: Riverview Landing
HOA
- Has HOA: Yes
- Amenities included: Landscaping
- HOA fee: $92 monthly
Location
- Region: Chesapeake
Financial & listing details
- Price per square foot: $275/sqft
- Annual tax amount: $7,967
- Date on market: 7/16/2026
Estimated market value
$792,400
$753,000 - $832,000
$4,027/mo
Price history
Price history is unavailable.
Public tax history
Tax history is unavailable.
Monthly payment
Est. payment
Payment breakdown
Explore the cost of this home by adjusting the details. Changes won't be saved.Climate risks
Neighborhood: Butts Station
Nearby schools
GreatSchools rating
- 9/10Butts Road Primary SchoolGrades: PK-2Distance: 0.3 mi
- 9/10Hickory Middle SchoolGrades: 6-8Distance: 4.3 mi
- 9/10Hickory High SchoolGrades: 9-12Distance: 4.6 mi
Schools provided by the listing agent
- Elementary: Butts Road Primary
- Middle: Hickory Middle
- High: Hickory
Source: REIN Inc.. This data may not be complete. We recommend contacting the local school district to confirm school assignments for this home.
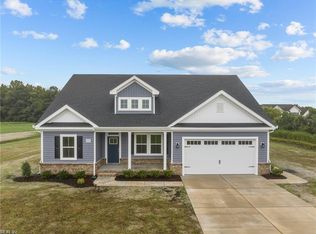
- $736,5005 bd3 ba2.6k sqft219 Kwanzan Ct, Chesapeake, VA 23322New Construction
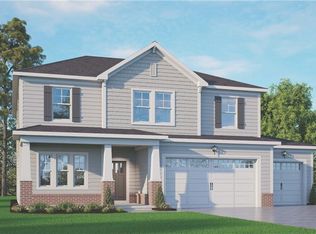
- $894,5255 bd5 ba3.5k sqft208 Kwanzan Ct, Chesapeake, VA 23322New Construction
- $751,3005 bd3 ba2.6k sqft204 Kwanzan Ct, Chesapeake, VA 23322New Construction

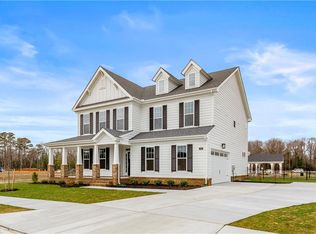
- $720,0005 bd3 ba2.8k sqftMm Bellhaven, Chesapeake, VA 23322New Construction
- $845,0005 bd5 ba3.5k sqftMm Macon Multi Gen, Chesapeake, VA 23322New Construction
- $765,0005 bd4 ba3.2k sqftMm Macon, Chesapeake, VA 23322New Construction
- $695,0004 bd3 ba2.5k sqftMm Madison 2, Chesapeake, VA 23322New Construction
- $725,0005 bd3 ba2.7k sqftMm Ashbee, Chesapeake, VA 23322New Construction
A local agent can set up tours, give advice and negotiate with sellers.
Similar homes
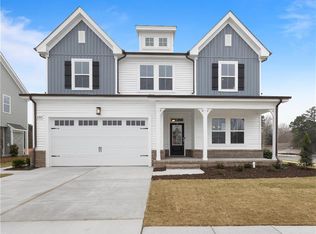
- $765,0005 bd4 ba3.2k sqftMm Macon, Chesapeake, VA 23322New Construction
 MLS ID #10645689, Jasmine Feliu. REIN Inc.
 - $800,0005 bd4 ba3.2k sqftMm Bellhaven Multi Gen, Chesapeake, VA 23322New Construction
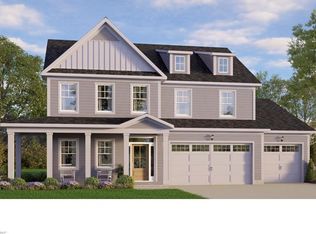 MLS ID #10641390, Jasmine Feliu. REIN Inc.
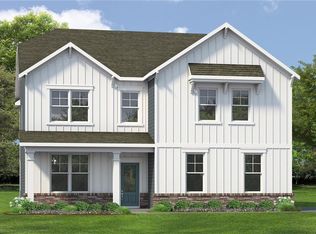
 - $773,9905 bd4 ba3.1k sqft921 Intracoastal Way, Chesapeake, VA 23322New Construction
 REIN Inc.
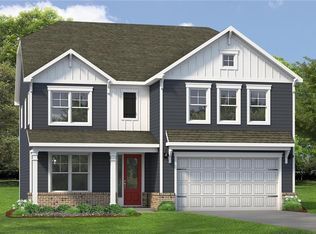
 - $792,6405 bd4 ba3.9k sqft1236 Kidbrooke St, Chesapeake, VA 23322New Construction
 REIN Inc.
 - $725,0005 bd3 ba2.7k sqftMm Ashbee, Chesapeake, VA 23322New ConstructionMLS ID #10640640, Jasmine Feliu. REIN Inc.
- $720,0005 bd3 ba2.8k sqftMm Bellhaven, Chesapeake, VA 23322New ConstructionMLS ID #10639028, Jasmine Feliu. REIN Inc.
- $720,0005 bd3 ba2.6k sqftMm James #2, Chesapeake, VA 23322New ConstructionMLS ID #10636994, Jasmine Feliu. REIN Inc.
- $728,9904 bd3 ba2.7k sqft300 Riverview Rd, Chesapeake, VA 23322New ConstructionMLS ID #10641472, Victoria Clark. REIN Inc.
- $766,6405 bd4 ba3.1k sqft900 Intracoastal Way, Chesapeake, VA 23322New ConstructionREIN Inc.
- $695,0004 bd3 ba2.5k sqftMm Madison 2, Chesapeake, VA 23322New ConstructionMLS ID #10643617, Jasmine Feliu. REIN Inc.
- $719,9005 bd3 ba2.6k sqft1453 Whittamore Rd, Chesapeake, VA 23322New ConstructionMLS ID #10639822, David Drogus. REIN Inc.
- $752,7404 bd3 ba2.7k sqft925 Intracoastal Way, Chesapeake, VA 23322New ConstructionMLS ID #10640865, Victoria Clark. REIN Inc.
- $774,9004 bd4 ba2.8k sqft1124 Saint Brides Rd W, Chesapeake, VA 23322For SaleMLS ID #10641375, Andy Nelson. REIN Inc.
- $899,9004 bd3 ba2.7k sqft435 Gallbush Rd, Chesapeake, VA 23322New ConstructionMLS ID #10645653, Matthew Monaco. REIN Inc.
- $719,0005 bd4 ba3.1k sqft1303 Fulton Ln, Chesapeake, VA 23320For SaleMLS ID #10642010, Leslie Natalzia. REIN Inc.
- $745,0005 bd4 ba3k sqft343 Ewell Ln, Chesapeake, VA 23322New ConstructionMLS ID #10636631, Denise Hawkins. REIN Inc.
- $654,9905 bd3 ba2.7k sqft212 Tinker St, Chesapeake, VA 23322New ConstructionMLS ID #10644366, Jenny Lovell. REIN Inc.
- $682,0005 bd4 ba3k sqft1352 Auburn Hill Dr, Chesapeake, VA 23320For SaleMLS ID #10635971, Kim Mills Kirkby. REIN Inc.
- $599,0005 bd3 ba2.6k sqft785 Caddie St, Chesapeake, VA 23322New ConstructionMLS ID #10644309, Linda Jones. REIN Inc.
- $700,0004 bd3 ba2.6k sqft609 Shasta Dr, Chesapeake, VA 23320For SaleMLS ID #10640623, Joshua Britt. REIN Inc.
