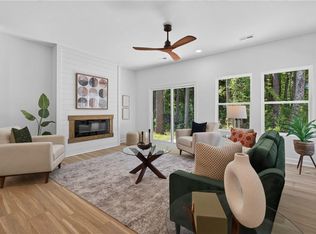
Tired of expensive water and sewer bills, HOA restrictions, or dealing with the stress and cost of a fixer upper? Then this brand new home is exactly what you have been waiting for. Welcome to this stunning 2,600 sq. ft. open concept residence built by local award winning builder. Featuring 5 spacious bedrooms, including a first floor bedroom great for guests or multi generational living, and 3 full baths with upscale designer finishes throughout. Enjoy luxury features including granite countertops, ceramic tile, luxury vinyl plank flooring, a cozy fireplace, and a beautiful standalone soaking tub. With NO HOA, this property is superb for boat owners, campers, trailers, or anyone wanting freedom and flexibility without extra fees or restrictions. Located in a highly sought school district with flexible spaces wonderful for entertaining and everyday living. Everything is brand new, offering peace of mind and low maintenance living.
New construction
$599,000
785 Caddie St, Chesapeake, VA 23322
5beds
2,600sqft
Single Family Residence
Built in 2026
0.57 Acres Lot
$599,100 Zestimate®
$230/sqft
$-- HOA
What's special
Cozy fireplaceGranite countertopsLuxury vinyl plank flooringBeautiful standalone soaking tubCeramic tile
- 87 days
- 500
- 48
Zillow last checked:
Listing updated:
Listed by:
Linda Jones,
BHHS RW Towne Realty 757-549-2000
Source: REIN Inc.,MLS#: 10644309
Facts & features
Interior
Bedrooms & bathrooms
- Bedrooms: 5
- Bathrooms: 3
- Full bathrooms: 3
Rooms
- Room types: 1st Floor BR, 1st Floor Primary BR, Attic, Breakfast Area, Fin. Rm Over Gar, Utility Room
Primary bedroom
- Level: First
Heating
- Forced Air
Cooling
- Central Air, Zoned
Appliances
- Included: Dishwasher, ENERGY STAR Qualified Appliances, Microwave, Electric Range, Refrigerator, Electric Water Heater
- Laundry: Dryer Hookup, Washer Hookup
Features
- Primary Sink-Double, Walk-In Closet(s), Ceiling Fan(s), In-Law Floorplan
- Flooring: Carpet, Ceramic Tile, Laminate/LVP
- Attic: Pull Down Stairs
- Number of fireplaces: 1
- Fireplace features: Electric
Interior area
- Total interior livable area: 2,600 sqft
Property
Parking
- Total spaces: 2
- Parking features: Garage Att 2 Car, Multi Car, Off Street, Driveway, Garage Door Opener
- Attached garage spaces: 2
- Has uncovered spaces: Yes
Features
- Stories: 2
- Patio & porch: Porch
- Pool features: None
- Fencing: Back Yard,Fenced
- Has view: Yes
- View description: Trees/Woods
- Waterfront features: Not Waterfront
Lot
- Size: 0.57 Acres
- Features: Wooded
Details
- Zoning: R8S
Construction
Type & style
- Home type: SingleFamily
- Architectural style: Transitional
- Property subtype: Single Family Residence
Materials
- Brick, Vinyl Siding
- Foundation: Slab
- Roof: Asphalt Shingle
Condition
- New construction: Yes
- Year built: 2026
Utilities & green energy
- Sewer: Septic Tank
- Water: Well
- Utilities for property: Cable Hookup
Community & HOA
Community
- Subdivision: Hillcrest - 070
HOA
- Has HOA: No
Location
- Region: Chesapeake
Financial & listing details
- Price per square foot: $230/sqft
- Annual tax amount: $6,352
- Date on market: 7/16/2026
Estimated market value
$599,100
$569,000 - $629,000
$3,797/mo
Price history
Price history is unavailable.
Public tax history
Tax history is unavailable.
Monthly payment
Est. payment
Payment breakdown
Explore the cost of this home by adjusting the details. Changes won't be saved.Climate risks
Neighborhood: Pleasant Grove West
Nearby schools
Schools provided by the listing agent
- Elementary: Southeastern Elementary
- Middle: Hickory Middle
- High: Grassfield
Source: REIN Inc.. This data may not be complete. We recommend contacting the local school district to confirm school assignments for this home.
Similar homes
- $640,0005 bd3 ba2.5k sqft1103 Madison Lynn Way, Chesapeake, VA 23322For Sale
 MLS ID #10655665, Racheal Pridgen. REIN Inc.
 - $769,9005 bd3 ba3.3k sqft633 Ambrose St, Chesapeake, VA 23322For Sale
 MLS ID #10648928, Katie Donahue. REIN Inc.
 - $584,9994 bd3 ba2.1k sqft522 Bells Hollow Ct, Chesapeake, VA 23322For Sale
 MLS ID #10656702, Nathan Priest. REIN Inc.
 - $599,9994 bd2 ba2.4k sqft913 Long Ridge Rd, Chesapeake, VA 23322For Sale
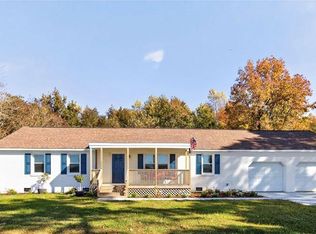 MLS ID #10644979, Victoria Segar. REIN Inc.
