SELLER OFFERING $5,000 TOWARD BUYER CLOSING COSTS! Located in a newer construction community in the heart of Great Bridge, this beautiful, only 3-year-old home offers the appeal of new construction without the wait! Featuring 3 bedrooms, 3.5 bathrooms, 2,228 square feet, and a two-car garage, this move-in-ready home comes with numerous upgrades already completed. Enjoy an open-concept layout, gourmet kitchen with spacious island, custom laundry room, built-in entryway storage, upgraded bar area, Murphy bed, and screened balcony. Why wait months for a new build when you can move into a nearly new home with upgrades already in place? Home is vacant and ready for a quick closing! Conveniently located near shopping, dining, and major roadways. Offered at $549,900!
For sale
Price cut: $10K (10/3)
$549,900
906 Bernard Ln, Chesapeake, VA 23322
3beds
2,228sqft
Townhouse
Built in 2023
-- sqft lot
$549,400 Zestimate®
$247/sqft
$65/mo HOA
What's special
Screened balconyTwo-car garageMurphy bedOpen-concept layoutUpgraded bar areaBuilt-in entryway storageCustom laundry room
- 42 days
- 249
- 14
Zillow last checked:
Listing updated:
Listed by:
Nicholas Borrajo,
Iron Valley Real Estate HR 757-645-9700
Source: REIN Inc.,MLS#: 10653230
Facts & features
Interior
Bedrooms & bathrooms
- Bedrooms: 3
- Bathrooms: 4
- Full bathrooms: 3
- 1/2 bathrooms: 1
Rooms
- Room types: 1st Floor BR, Breakfast Area, PBR with Bath, Utility Room
Heating
- Heat Pump, Natural Gas, Programmable Thermostat
Cooling
- Central Air, Zoned
Appliances
- Included: Dishwasher, Disposal, Microwave, Gas Range, Refrigerator, Tankless Water Heater, Electric Water Heater
- Laundry: Dryer Hookup, Washer Hookup
Features
- Primary Sink-Double, Walk-In Closet(s), Ceiling Fan(s), Entrance Foyer, Pantry
- Flooring: Carpet, Ceramic Tile, Vinyl, Wood
- Attic: Pull Down Stairs
- Number of fireplaces: 1
- Fireplace features: Electric
Interior area
- Total interior livable area: 2,228 sqft
Video & virtual tour
Property
Parking
- Total spaces: 2
- Parking features: Garage Att 2 Car, Driveway
- Attached garage spaces: 2
- Has uncovered spaces: Yes
Features
- Levels: Three Or More
- Stories: 3
- Patio & porch: Screened Porch
- Pool features: None
- Fencing: None
- Waterfront features: Not Waterfront
Details
- Zoning: RES
Construction
Type & style
- Home type: Townhouse
- Property subtype: Townhouse
- Attached to another structure: Yes
Materials
- Fiber Cement
- Foundation: Slab
- Roof: Asphalt Shingle
Condition
- New construction: No
- Year built: 2023
Utilities & green energy
- Sewer: City/County
- Water: City/County
Green energy
- Energy efficient items: Construction
Community & HOA
Community
- Subdivision: Legacy 168
HOA
- Has HOA: Yes
- Amenities included: Clubhouse, Landscaping
- Second HOA fee: $65 monthly
Location
- Region: Chesapeake
Financial & listing details
- Price per square foot: $247/sqft
- Annual tax amount: $5,226
- Date on market: 9/11/2026
Estimated market value
$549,400
$522,000 - $577,000
$3,363/mo
Price history
Price history is unavailable.
Public tax history
Tax history is unavailable.
Monthly payment
Est. payment
Payment breakdown
Explore the cost of this home by adjusting the details. Changes won't be saved.Climate risks
Neighborhood: Great Bridge East
Nearby schools
Schools provided by the listing agent
- Elementary: Great Bridge Primary
- Middle: Great Bridge Middle
- High: Great Bridge
Source: REIN Inc.. This data may not be complete. We recommend contacting the local school district to confirm school assignments for this home.
Similar homes
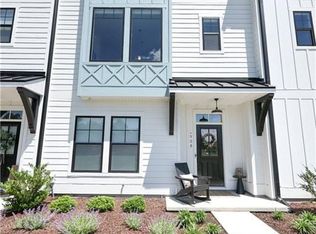
- $570,0004 bd3 ba2.5k sqft508 Cavendish Way, Chesapeake, VA 23322For Sale
 MLS ID #10642996, Kimberly Bedsole. REIN Inc.
 - $449,0004 bd3 ba2.2k sqft301 Sikeston Ln, Chesapeake, VA 23322For Sale
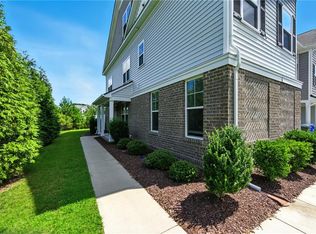 MLS ID #10646631, J Adam Harris. REIN Inc.
 - $610,0004 bd3 ba2.5k sqft1910 Briton Ln, Chesapeake, VA 23322For Sale
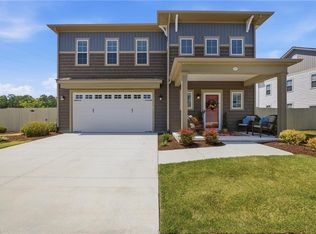 MLS ID #10656415, Kelvin Reed. REIN Inc.
 - $415,0003 bd3 ba1.7k sqft308 Sikeston Ln, Chesapeake, VA 23322For Sale
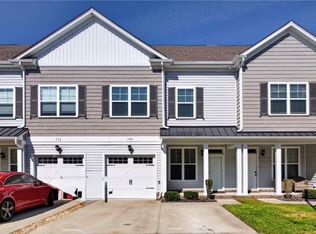 MLS ID #10656271, Amanda Emanuel. REIN Inc.
