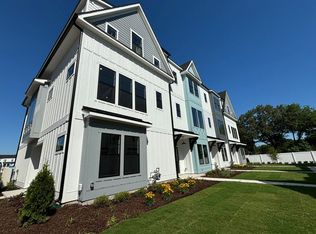
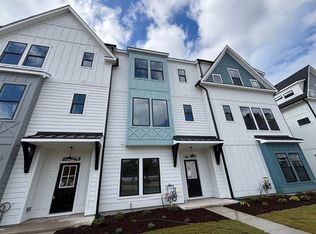
BEST PRICE at LEGACY - Meticulously maintained, almost new home with premier location at Legacy - this beauty is only steps to Cabana, Grilling station, Bocce ball, and Fire-pits - easy living with all grounds professionally maintained. Luxury townhome built by award-winning builder. First floor 9' ceilings and BR with ensuite bath. Midlevel 10' ceilings with extensive HW, Chef's Kitchen, 10' Quartz island, GE Cafe 6-burner gas range, task lights, and 42 soft-close cabinets/dovetail drawers and more. Screened 10x19 covered Trex porch extends your relaxation/entertaining space. Primary with TWO custom closets and Spa bath w/dual sinks, tiled shower, and private water closet. 2-car garage w/opener & storage closet. LOW utilities! Great location, easy access to all cities. 2025-07-24
Sold for $494,000
Price history
| Date | Event | Price |
|---|---|---|
| 7/22/2025 | Sold | $494,000$225/sqft |
Source: Berkshire Hathaway HomeServices Towne Realty Solds #b4fa24c2f9d86032cee72194ede4276c Report a problem | ||
| 6/17/2025 | Contingent | $494,000$225/sqft |
Source:  REIN Inc. #10582541 Report a problem REIN Inc. #10582541 Report a problem | ||
| 6/6/2025 | Price change | $494,000+3.1%$225/sqft |
Source: REIN Inc. #10582541 Report a problem | ||
| 6/2/2025 | Price change | $479,000-3.8%$218/sqft |
Source: REIN Inc. #10582541 Report a problem | ||
| 5/20/2025 | Price change | $498,000-2.2%$226/sqft |
Source: REIN Inc. #10582541 Report a problem | ||
| 5/15/2025 | Price change | $509,000-1.3%$231/sqft |
Source: REIN Inc. #10582541 Report a problem | ||
| 5/9/2025 | Listed for sale | $515,900-2.6%$235/sqft |
Source: REIN Inc. #10582541 Report a problem | ||
| 1/5/2024 | Listing removed | $529,900$241/sqft |
Source: REIN Inc. #10512398 Report a problem | ||
| 12/4/2023 | Contingent | $529,900$241/sqft |
Source: REIN Inc. #10512398 Report a problem | ||
| 12/4/2023 | Listed for sale | $529,900$241/sqft |
Source: REIN Inc. #10512398 Report a problem | ||
| 12/2/2023 | Listing removed | $529,900$241/sqft |
Source: REIN Inc. #10504325 Report a problem | ||
| 9/26/2023 | Listed for sale | $529,900$241/sqft |
Source: REIN Inc. #10504325 Report a problem | ||
| 9/16/2023 | Listing removed | $529,900$241/sqft |
Source: REIN Inc. #10490718 Report a problem | ||
| 8/25/2023 | Price change | $529,900+1%$241/sqft |
Source: REIN Inc. #10490718 Report a problem | ||
| 8/23/2023 | Price change | $524,900+1.2%$239/sqft |
Source: REIN Inc. #10490718 Report a problem | ||
| 6/14/2023 | Listed for sale | $518,900$236/sqft |
Source: REIN Inc. #10490718 Report a problem | ||
| 6/12/2023 | Listing removed | $518,900$236/sqft |
Source: REIN Inc. #10479461 Report a problem | ||
| 3/24/2023 | Listed for sale | $518,900+4.8%$236/sqft |
Source: REIN Inc. #10479461 Report a problem | ||
| 9/21/2022 | Listing removed | $494,900$225/sqft |
Source: REIN Inc. #10457291 Report a problem | ||
| 9/16/2022 | Listed for sale | $494,900$225/sqft |
Source: REIN Inc. #10457291 Report a problem | ||

Sell for more on Zillow
Get a Zillow Showcase℠ listing at no additional cost and you could sell for .
$517,500
2% more
+$10,350
With Zillow Showcase(estimated)
$527,850
