This home has it all! Perfect for multi-generational living. Open Concept! 3 beds, 2 1/2 baths down (with Jack & Jill bath between 2 bedrooms), 2 VERY large rooms and a full bath upstairs. Closet space is in abundance! Laundry on first level. Two dinging areas plus the kitchen island. Plantation shutters in main living areas, blinds on most windows. Tankless Gas Water Heater. NO CARPET IN THIS HOME. Fenced back yard, 2 car garage. Primary has stand up shower and soaker tub, dual vanities, water closet, and walk in closet. Screened porch. Gutters drain to dry well. Low HOA's. All appliances convey.
For sale
Price cut: $5K (6/30)
$682,000
1352 Auburn Hill Dr, Chesapeake, VA 23320
5beds
3,006sqft
Single Family Residence
Built in 2017
-- sqft lot
$681,600 Zestimate®
$227/sqft
$17/mo HOA
What's special
Blinds on most windowsOpen conceptScreened porchKitchen islandAll appliances conveyTankless gas water heaterLaundry on first level
- 93 days |
- 443 |
- 33 |
Zillow last checked:
Listing updated:
Listed by:
Kim Mills Kirkby,
The Real Estate Group 757-410-8500
Source: REIN Inc.,MLS#: 10635971
Facts & features
Interior
Bedrooms & bathrooms
- Bedrooms: 5
- Bathrooms: 4
- Full bathrooms: 3
- 1/2 bathrooms: 1
Rooms
- Room types: 1st Floor BR, 1st Floor Primary BR, Attic, Breakfast Area, Fin. Rm Over Gar, PBR with Bath
Primary bedroom
- Level: First
Heating
- Forced Air, Natural Gas
Cooling
- Central Air, Heat Pump
Appliances
- Included: Dishwasher, Disposal, Dryer, Microwave, Gas Range, Refrigerator, Washer, Tankless Water Heater, Gas Water Heater
Features
- Cathedral Ceiling(s), Dual Entry Bath (Br & Br), Ceiling Fan(s), Entrance Foyer
- Flooring: Ceramic Tile, Laminate/LVP, Vinyl, Wood
- Windows: Window Treatments
- Attic: Walk-In
- Number of fireplaces: 1
- Fireplace features: Fireplace Gas-natural
Interior area
- Total interior livable area: 3,006 sqft
Property
Parking
- Total spaces: 2
- Parking features: Garage Att 2 Car, 2 Space, Garage Door Opener
- Attached garage spaces: 2
Accessibility
- Accessibility features: Main Floor Laundry, Pocket Doors
Features
- Levels: Two
- Stories: 2
- Patio & porch: Porch, Screened Porch
- Exterior features: Inground Sprinkler, Irrigation Control
- Pool features: None
- Fencing: Back Yard,Decorative,Fenced
- Has view: Yes
- View description: Trees/Woods
- Waterfront features: Not Waterfront
- Frontage length: 80'
Details
- Parcel number: 0491012001310
- Zoning: R15AS
Construction
Type & style
- Home type: SingleFamily
- Architectural style: Craftsman
- Property subtype: Single Family Residence
Materials
- Stone, Vinyl Siding
- Foundation: Slab
- Roof: Asphalt Shingle
Condition
- New construction: No
- Year built: 2017
Utilities & green energy
- Sewer: City/County
- Water: City/County
- Utilities for property: Cable Hookup
Community & HOA
Community
- Security: Security System
- Subdivision: Albemarle River
HOA
- Has HOA: Yes
- HOA fee: $17 monthly
Location
- Region: Chesapeake
Financial & listing details
- Price per square foot: $227/sqft
- Tax assessed value: $637,000
- Annual tax amount: $6,434
- Date on market: 5/22/2026
Estimated market value
$681,600
$648,000 - $716,000
$3,592/mo
Price history
Price history is unavailable.
Public tax history
| Year | Property taxes | Tax assessment |
|---|---|---|
| 2025 | $6,434 +5.4% | $637,000 +5.4% |
| 2024 | $6,101 +0.7% | $604,100 +0.7% |
| 2023 | $6,061 +18.1% | $600,100 +22.8% |
| 2022 | $5,132 +5.3% | $488,800 +5.3% |
| 2021 | $4,872 | $464,000 +4.6% |
| 2020 | -- | $443,400 +2.6% |
| 2019 | $4,536 +5.5% | $432,000 +3.3% |
| 2018 | $4,301 | $418,000 +2.1% |
| 2017 | $4,301 | $409,600 |
Find assessor info on the county website
Monthly payment
Est. payment
Payment breakdown
Explore the cost of this home by adjusting the details. Changes won't be saved.Climate risks
Neighborhood: Greenbrier East
Nearby schools
GreatSchools rating
- 6/10Greenbrier Primary SchoolGrades: PK-2Distance: 2.7 mi
- 7/10Greenbrier Middle SchoolGrades: 6-8Distance: 2.4 mi
- 3/10Oscar F. Smith High SchoolGrades: 9-12Distance: 3 mi
Schools provided by the listing agent
- Elementary: Greenbrier Primary
- Middle: Oscar Smith Middle
- High: Oscar Smith
Source: REIN Inc.. This data may not be complete. We recommend contacting the local school district to confirm school assignments for this home.
- $639,7005 bd3 ba2.6k sqft1354 Auburn Hill Dr, Chesapeake, VA 23320Off Market
- $669,5005 bd3 ba2.8k sqft515 Fiddlestick Arch, Chesapeake, VA 23320Off Market
- $686,0005 bd3 ba2.9k sqft513 Fiddlestick Arch, Chesapeake, VA 23320Off Market
- $600,0004 bd3 ba2.4k sqft1351 Auburn Hill Dr, Chesapeake, VA 23320Sold
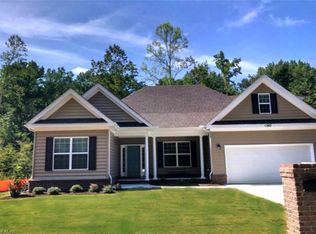
- $618,8004 bd3 ba2.4k sqft1356 Auburn Hill Dr, Chesapeake, VA 23320Off Market
- $578,4003 bd2 ba1.9k sqft1353 Auburn Hill Dr, Chesapeake, VA 23320Off Market
- $605,7004 bd3 ba2.3k sqft1349 Auburn Hill Dr, Chesapeake, VA 23320Off Market
- $633,8005 bd3 ba2.6k sqft1355 Auburn Hill Dr, Chesapeake, VA 23320Off Market
A local agent can set up tours, give advice and negotiate with sellers.
Similar homes
- $700,0005 bd3 ba3.3k sqft804 Catrina Ln, Chesapeake, VA 23322For Sale
 MLS ID #10649624, Betsy Thompson. REIN Inc.
 - $638,7504 bd3 ba2.5k sqft640 Appalachian Ct, Chesapeake, VA 23320For Sale
 MLS ID #10645606, Allison Samson. REIN Inc.
 - $690,0005 bd3 ba2.8k sqft136 Bella Dr, Chesapeake, VA 23322For Sale
 MLS ID #10645753, Becky Claggett. REIN Inc.
 - $675,0005 bd3 ba2.9k sqft308 Wisdom Path, Chesapeake, VA 23322For Sale
 MLS ID #10646827, Betsy Thompson. REIN Inc.
 - $689,9005 bd3 ba2.8k sqft1076 Scenic Blvd, Chesapeake, VA 23322For SaleMLS ID #10647461, Jenny Graves. REIN Inc.
- $649,9006 bd3 ba3.3k sqft568 Waters Rd, Chesapeake, VA 23322For SaleMLS ID #10641222, David Johnson. REIN Inc.
- $685,0005 bd3 ba3.2k sqft200 Heron Bay Ln, Chesapeake, VA 23323For SaleMLS ID #10637618, Daniel Patton. REIN Inc.
- $739,0005 bd3 ba3.4k sqft145 Sinclair Ln, Chesapeake, VA 23322For SaleMLS ID #10643547, Jamie Potts. REIN Inc.
- $749,9005 bd3 ba3.4k sqft928 Sydenham Blvd, Chesapeake, VA 23322For SaleMLS ID #10644769, Jackie Ellis Dunbar. REIN Inc.
- $599,9004 bd3 ba2.2k sqft1668 Teton Ct, Chesapeake, VA 23320For SaleMLS ID #10646316, Anna Staylor. REIN Inc.
- $675,0004 bd3 ba2k sqft1924 Land Of Promise Rd, Chesapeake, VA 23322For SaleMLS ID #10644422, Sean McPherson. REIN Inc.
- $699,9005 bd4 ba3.2k sqft2024 Dakota Ct, Virginia Beach, VA 23464For SaleMLS ID #10649175, Bobby LeBlanc. REIN Inc.
- $585,0005 bd3 ba3.1k sqft3410 Marla Ct, Chesapeake, VA 23323For SaleMLS ID #10648409, Kevin Gallagher. REIN Inc.
- $609,9004 bd4 ba2.8k sqft1933 Reefwood Rd, Chesapeake, VA 23323For SaleMLS ID #10644569, Steve Marable. REIN Inc.
- $638,0004 bd3 ba2.1k sqft2828 Seven Eleven Rd, Chesapeake, VA 23322For SaleMLS ID #10642673, Jessica Lucas. REIN Inc.
- $549,9003 bd3 ba2.5k sqft1251 Veranda Way, Chesapeake, VA 23320For SaleMLS ID #10635941, Tom Pullen. REIN Inc.
- $615,0004 bd3 ba3k sqft1853 Rockwood Dr, Chesapeake, VA 23323For SaleMLS ID #10636808, Steve Marable. REIN Inc.
- $569,9004 bd3 ba2.2k sqft240 Hurdle Dr, Chesapeake, VA 23322For SaleMLS ID #10645253, Carol Hall. REIN Inc.
- $569,9004 bd3 ba2.4k sqft1916 Orangewood Rd, Chesapeake, VA 23323For SaleMLS ID #10649467, Steve Marable. REIN Inc.
- $600,0004 bd3 ba2.2k sqft229 Old Dr, Chesapeake, VA 23322For SaleMLS ID #10647822, Taylor Dirk. REIN Inc.
