Built in 2021, the home welcomes you with a covered front porch, an inviting entryway, and a formal dining room. Just off the large living room, highlighted by a gas fireplace with tile surround the chef’s kitchen features a large center island with sink, granite countertops, built-in double ovens, white shaker cabinets, tiled backsplash, pantry, eat-in area, and Frigidaire appliances. Luxury vinyl plank flooring spans the main living areas, mudroom, first-floor bedroom, and secondary baths. Upstairs, the spacious primary suite showcases tray ceilings, recessed lighting, and a spa-inspired bath with ceramic tile floors, double vanity, freestanding soaking tub, full tile shower, and private water closet. The four large bedrooms share a huge bathroom with double vanity. The finished room over the garage is complete with a large closet and access to the walk-in attic with additional storage. Custom upgrades include board-and-batten gables, craftsman-style trim, 220 fast charging station and well pump in the garage, and oversized windows that flood the home with natural light. Outside, enjoy a covered patio overlooking the expansive backyard and side yard, complete with a basketball court and storage shed. Come tour your next home!
For sale
Price cut: $14K (7/22)
$685,000
200 Heron Bay Ln, Chesapeake, VA 23323
5beds
3,200sqft
:
Get pre-qualified$4,316/mo
Single Family Residence
Built in 2021
0.37 Acres Lot
$684,300 Zestimate®
$214/sqft
$-- HOA
What's special
Board-and-batten gablesPrivate water closetStorage shedInviting entrywayGranite countertopsLuxury vinyl plank flooringRecessed lighting
- 66 days |
- 633 |
- 56 |
Zillow last checked:
Listing updated:
Listed by:
Daniel Patton,
Prodigy Realty 757-805-2515
Source: REIN Inc.,MLS#: 10637618
Facts & features
Interior
Bedrooms & bathrooms
- Bedrooms: 5
- Bathrooms: 4
- Full bathrooms: 3
- 1/2 bathrooms: 1
Rooms
- Room types: 1st Floor BR, Attic, Breakfast Area, Fin. Rm Over Gar, PBR with Bath
Heating
- Natural Gas
Cooling
- Central Air
Appliances
- Included: Dishwasher, Microwave, Gas Range, Refrigerator, Gas Water Heater
- Laundry: Dryer Hookup, Washer Hookup
Features
- Primary Sink-Double, Walk-In Closet(s), Ceiling Fan(s), Entrance Foyer, Pantry
- Flooring: Carpet, Ceramic Tile, Laminate/LVP
- Attic: Walk-In
- Number of fireplaces: 1
- Fireplace features: Fireplace Gas-natural
Interior area
- Total interior livable area: 3,200 sqft
Property
Parking
- Total spaces: 2
- Parking features: Garage Att 2 Car, Driveway, On Street, Electric Vehicle Charging Station(s), Garage Door Opener
- Attached garage spaces: 2
- Has uncovered spaces: Yes
Features
- Stories: 2
- Patio & porch: Patio, Porch
- Pool features: None
- Fencing: Back Yard,Privacy,Fenced
- Has view: Yes
- View description: City, Trees/Woods
- Waterfront features: Not Waterfront
Lot
- Size: 0.37 Acres
- Features: Corner, Cul-De-Sac
Details
- Parcel number: 0343027000010
- Zoning: R15S
- Other equipment: Attic Fan
Construction
Type & style
- Home type: SingleFamily
- Architectural style: Traditional
- Property subtype: Single Family Residence
Materials
- Brick, Vinyl Siding
- Foundation: Slab
- Roof: Asphalt Shingle
Condition
- New construction: No
- Year built: 2021
Utilities & green energy
- Sewer: City/County
- Water: City/County
- Utilities for property: Cable Hookup
Community & HOA
Community
- Security: Security System
- Subdivision: Brabble Shores
HOA
- Has HOA: No
Location
- Region: Chesapeake
Financial & listing details
- Price per square foot: $214/sqft
- Tax assessed value: $628,400
- Annual tax amount: $6,347
- Date on market: 6/3/2026
Estimated market value
$684,300
$650,000 - $719,000
$3,903/mo
Price history
Price history is unavailable.
Public tax history
| Year | Property taxes | Tax assessment |
|---|---|---|
| 2025 | $6,347 +6% | $628,400 +6% |
| 2024 | $5,988 +9.3% | $592,900 +9.3% |
| 2023 | $5,477 +2.3% | $542,300 +6.4% |
| 2022 | $5,353 +307.8% | $509,800 +307.8% |
| 2021 | $1,313 | $125,000 |
Find assessor info on the county website
Monthly payment
Est. payment
Payment breakdown
Explore the cost of this home by adjusting the details. Changes won't be saved.Climate risks
Neighborhood: Deep Creek South
Nearby schools
GreatSchools rating
- 10/10Grassfield Elementary SchoolGrades: PK-5Distance: 2.5 mi
- 8/10Hugo A. Owens Middle SchoolGrades: 6-8Distance: 1.5 mi
- 9/10Grassfield High SchoolGrades: 9-12Distance: 2.3 mi
Schools provided by the listing agent
- Elementary: Grassfield Elementary
- Middle: Hugo A. Owens Middle
- High: Grassfield
Source: REIN Inc.. This data may not be complete. We recommend contacting the local school district to confirm school assignments for this home.
- $257,6004 bd1 ba2.1k sqft2012 Shipyard Rd, Chesapeake, VA 23323Off Market
- $682,3005 bd3 ba3k sqft204 Heron Bay Ln, Chesapeake, VA 23323Off Market
- $100,000-- bd-- ba-- sqft2013 Shipyard Rd, Chesapeake, VA 23323Off Market
- $100,000-- bd-- ba-- sqft2011 Shipyard Rd, Chesapeake, VA 23323Off Market
- $686,2005 bd3 ba3.1k sqft208 Heron Bay Ln, Chesapeake, VA 23323Off Market
- $620,0004 bd3 ba2.6k sqft216 Heron Bay Ln, Chesapeake, VA 23323Sold
- $451,1004 bd1 ba2.4k sqft2016 Shipyard Rd, Chesapeake, VA 23323Off Market
- $582,0005 bd3 ba2.1k sqftShipyard Rd, CHESAPEAKE, VA 23323Off Market
A local agent can set up tours, give advice and negotiate with sellers.
Similar homes
- $699,9004 bd4 ba3.2k sqft2300 Burgess Ct, Chesapeake, VA 23323For Sale
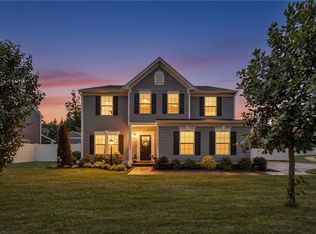 MLS ID #10645155, Tammy Ernsberger. REIN Inc.
 - $579,9005 bd3 ba2.3k sqft1108 Shell Rd, Chesapeake, VA 23323For Sale
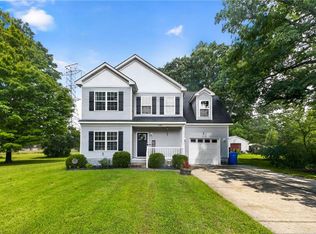 MLS ID #10647738, Logan Clark. REIN Inc.
 - $719,9005 bd3 ba2.8k sqft1021 Mimi Ct, Chesapeake, VA 23322For Sale
 MLS ID #10646613, Rodney Fentress. REIN Inc.
 - $674,9004 bd3 ba2.4k sqft141 Indian Creek Rd, Chesapeake, VA 23322For Sale
 MLS ID #10647922, Michael Daugherty. REIN Inc.
 - $650,0004 bd3 ba2.1k sqft522 Bells Hollow Ct, Chesapeake, VA 23322For SaleMLS ID #10647231, Nathan Priest. REIN Inc.
- $682,0005 bd4 ba3k sqft1352 Auburn Hill Dr, Chesapeake, VA 23320For SaleMLS ID #10635971, Kim Mills Kirkby. REIN Inc.
- $745,0004 bd3 ba2.5k sqft2121 Ferguson Loop, Chesapeake, VA 23322For SaleMLS ID #10647624, Kris Weaver. REIN Inc.
- $638,0004 bd3 ba2.1k sqft2828 Seven Eleven Rd, Chesapeake, VA 23322For SaleMLS ID #10642673, Jessica Lucas. REIN Inc.
- $679,9004 bd3 ba2k sqft1924 Land Of Promise Rd, Chesapeake, VA 23322For SaleMLS ID #10644422, Sean McPherson. REIN Inc.
- $625,0004 bd3 ba2.2k sqft229 Old Dr, Chesapeake, VA 23322For SaleMLS ID #10647822, Taylor Dirk. REIN Inc.
- $684,9005 bd4 ba2.7k sqft1920 Briton Ln, Chesapeake, VA 23322For SaleMLS ID #10646804, Jennifer Jaworsky. REIN Inc.
- $695,0005 bd3 ba3.4k sqft141 Declaration Ln, Suffolk, VA 23434For SaleMLS ID #10644786, Beth Ripa. REIN Inc.
- $649,9004 bd3 ba2.4k sqft4801 Bromfield Ave, Virginia Beach, VA 23455For SaleMLS ID #10647716, Justin McDaniel. REIN Inc.
- $754,9005 bd3 ba3.4k sqft404 Vespasian Cir, Chesapeake, VA 23322For SaleMLS ID #10637123, Thomas Milan. REIN Inc.
- $624,5004 bd3 ba3.1k sqft200 Pine Island Quay, Chesapeake, VA 23322For SaleMLS ID #10633917, Tracy Thayer. REIN Inc.
- $595,0004 bd3 ba2.4k sqft909 Wheatfield Way, Chesapeake, VA 23320For SaleMLS ID #10644529, Tom Pullen. REIN Inc.
- $749,9005 bd3 ba3.4k sqft928 Sydenham Blvd, Chesapeake, VA 23322For SaleMLS ID #10644769, Jackie Ellis Dunbar. REIN Inc.
- $644,9004 bd3 ba2.5k sqft640 Appalachian Ct, Chesapeake, VA 23320For SaleMLS ID #10645606, Allison Samson. REIN Inc.
- $569,9004 bd3 ba2.2k sqft240 Hurdle Dr, Chesapeake, VA 23322For SaleMLS ID #10645253, Carol Hall. REIN Inc.
- $750,0005 bd4 ba3.6k sqft915 Shelter Rock Ln, Chesapeake, VA 23322For SaleMLS ID #10636961, Greg Garrett. REIN Inc.
