Welcome to your dream home in Hickory Landing! Situated on a premium corner lot in one of Chesapeake's most desirable neighborhoods, this stunning property is located in the highly sought-after Hickory school district. Outdoor living is an absolute oasis featuring an in-ground pool, a screened porch, immaculate professional landscaping, and an in-ground sprinkler system to keep it pristine. Plus, enjoy massive energy savings with fully paid-off solar panels! Inside, discover an entirely carpet-free layout boasting beautiful hardwood floors throughout both levels. The chef-inspired kitchen offers abundant cabinet space and two walk-in pantries. Even the oversized 2-car garage is meticulously finished with custom epoxy flooring. Upstairs, the luxurious primary suite serves as a private retreat, complete with two walk-in closets and a spa-like en-suite bathroom showcasing a custom tiled shower, deep soaking tub, and separate water closet. This rare gem truly has it all!
For sale
Price cut: $10K (8/21)
$735,000
2121 Ferguson Loop, Chesapeake, VA 23322
4beds
2,544sqft
Single Family Residence
Built in 2018
8,189 Square Feet Lot
$733,500 Zestimate®
$289/sqft
$55/mo HOA
What's special
In-ground poolEntirely carpet-free layoutImmaculate professional landscapingPremium corner lotIn-ground sprinkler systemFully paid-off solar panelsScreened porch
- 52 days
- 502
- 34
Likely to sell faster than
Zillow last checked:
Listing updated:
Listed by:
Kris Weaver,
Atlantic Sothebys Int'l Realty 757-777-9870,
Hunter Nowell,
Atlantic Sothebys Int'l Realty
Source: REIN Inc.,MLS#: 10647624
Facts & features
Interior
Bedrooms & bathrooms
- Bedrooms: 4
- Bathrooms: 3
- Full bathrooms: 2
- 1/2 bathrooms: 1
Rooms
- Room types: Attic, Breakfast Area, PBR with Bath, Utility Room
Heating
- Natural Gas
Cooling
- Central Air
Appliances
- Included: Dishwasher, Disposal, Dryer, Microwave, Gas Range, Refrigerator, Washer, Gas Water Heater
- Laundry: Dryer Hookup, Washer Hookup
Features
- Primary Sink-Double, Walk-In Closet(s), Ceiling Fan(s), Entrance Foyer, Pantry
- Flooring: Ceramic Tile, Laminate/LVP, Wood
- Windows: Window Treatments
- Attic: Pull Down Stairs
- Number of fireplaces: 1
- Fireplace features: Fireplace Gas-natural
Interior area
- Total interior livable area: 2,544 sqft
Video & virtual tour
Property
Parking
- Total spaces: 2
- Parking features: Garage Att 2 Car, Driveway, Electric Vehicle Charging Station(s), Garage Door Opener
- Attached garage spaces: 2
- Has uncovered spaces: Yes
Features
- Stories: 2
- Patio & porch: Porch, Screened Porch
- Exterior features: Inground Sprinkler, Irrigation Control
- Pool features: In Ground
- Fencing: Back Yard,Privacy,Fenced
- Waterfront features: Not Waterfront
- Frontage length: 62
Lot
- Size: 8,189 Square Feet
- Dimensions: 110 x 75 x 97 x 62
- Features: Corner
Details
- Parcel number: 0851004000640
- Zoning: RES
Construction
Type & style
- Home type: SingleFamily
- Architectural style: Transitional
- Property subtype: Single Family Residence
Materials
- Fiber Cement
- Foundation: Slab
- Roof: Asphalt Shingle
Condition
- New construction: No
- Year built: 2018
Utilities & green energy
- Sewer: City/County
- Water: City/County
- Utilities for property: Cable Hookup
Community & HOA
Community
- Security: Security System
- Subdivision: Hickory Landing
HOA
- Has HOA: Yes
- HOA fee: $55 monthly
Location
- Region: Chesapeake
Financial & listing details
- Price per square foot: $289/sqft
- Tax assessed value: $670,000
- Annual tax amount: $6,767
- Date on market: 8/6/2026
Estimated market value
$733,500
$697,000 - $770,000
$3,761/mo
Price history
Price history is unavailable.
Public tax history
| Year | Property taxes | Tax assessment |
|---|---|---|
| 2025 | $6,767 +0.1% | $670,000 +0.1% |
| 2024 | $6,758 +8.9% | $669,100 +8.9% |
| 2023 | $6,204 +12.4% | $614,300 +16.8% |
| 2022 | $5,521 +18.1% | $525,800 +18.1% |
| 2021 | $4,677 | $445,400 +4% |
| 2020 | -- | $428,200 +2.3% |
| 2019 | $4,393 +53.7% | $418,400 +53.7% |
| 2018 | $2,859 +81.5% | $272,300 +81.5% |
| 2017 | $1,575 | $150,000 |
Find assessor info on the county website
Monthly payment
Est. payment
Payment breakdown
Explore the cost of this home by adjusting the details. Changes won't be saved.Climate risks
Neighborhood: Pleasant Grove West
Nearby schools
Schools provided by the listing agent
- Elementary: Hickory Elementary
- Middle: Hickory Middle
- High: Hickory
Source: REIN Inc.. This data may not be complete. We recommend contacting the local school district to confirm school assignments for this home.

Similar homes
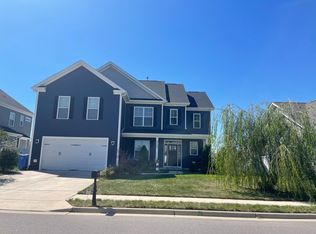
- $747,9955 bd3 ba3.1k sqft1052 Stockleybridge Dr, Chesapeake, VA 23322For Sale
 MLS ID #10651967, Rachael Turner. REIN Inc.
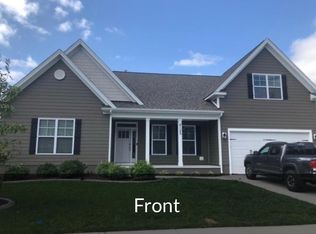
 - $785,0005 bd3 ba3.3k sqft633 Ambrose St, Chesapeake, VA 23322For Sale
 MLS ID #10648928, Katie Donahue. REIN Inc.
 - $574,9004 bd3 ba2.1k sqft712 Woodcott Dr, Chesapeake, VA 23322For Sale
 MLS ID #10654685, Jeff Babb. REIN Inc.
 - $675,0005 bd3 ba2.9k sqft1125 George Olah Dr, Chesapeake, VA 23322For Sale
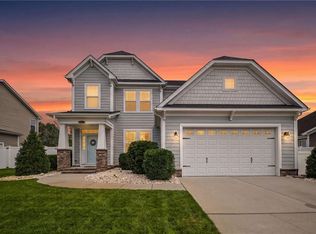 MLS ID #10650782, George Trotman. REIN Inc.
