Located in the highly sought after Hickory School District, this exceptional 5 bedroom, 2.5 bath home in Hickory Landing offers the timeless design, flexible floor plan, and quality finishes today's buyers are looking for. Years of thoughtful improvements throughout have enhanced this home inside and out. Enjoy peaceful pond views from the covered front porch before going into a welcoming foyer with impressive architectural details and wide plank hardwood floors. The formal dining room and versatile first floor bedroom provide flexibility for guests or a home office. At the rear of the home, the spacious family room with custom built ins and a gas fireplace flows effortlessly into the kitchen and casual dining area. The kitchen features gas cooking, stainless steel appliances, abundant cabinetry, and is designed for everyday living and entertaining. The inviting three season room overlooks the professionally landscaped, fenced backyard, while the finished room over the garage provides exceptional bonus space. Highlights include a beautifully remodeled primary bath, new carpet throughout the upstairs bedrooms, custom laundry room cabinetry, and a black wrought iron fence. Conveniently located just minutes from the Edinburgh shopping area with easy access to Target, dining, entertainment, the YMCA, and everyday conveniences.
Sold
$720,000
1932 Ferguson Loop, Chesapeake, VA 23322
5beds
3,157sqft
Single Family Residence
Built in 2018
0.29 Acres Lot
$720,900 Zestimate®
$228/sqft
$3,724 Estimated rent
Home value
$720,900
$685,000 - $757,000
$3,724/mo
Zestimate® history
Owner options
List your home for rent
$3,724/mo
Rent Zestimate®
Find your next renter with Zillow Rental Manager. Plus, with online applications, you can quickly screen prospective tenants – for free.
$3,724/mo
Rent Zestimate®
Refinance and save
$4,690/mo
Est. payment
Refinancing to a lower rate could help reduce your monthly payments and save thousands over the life of the loan.
$4,690/mo
Est. payment
Explore your selling options
Work with a Zillow partner agent
Leverage their expertise and Zillow's premium Showcase listings to get your home seen by more buyers.
Get startedList with your own agent
Get your home in front of millions of buyers by listing it on Zillow.
Learn how to do itSell it yourself
Take full control of how buyers see your home on Zillow by listing For Sale by Owner (FSBO).
List your homeWhat's special
Gas fireplaceBlack wrought iron fenceTimeless designQuality finishesFlexible floor planProfessionally landscaped fenced backyardBeautifully remodeled primary bath
Zillow last checked:
Listing updated:
Listed by:
Diane Keeley,
BHHS RW Towne Realty 757-549-2000
Bought with:
Julia Shea
Keller Williams Coastal VA Norfolk
Source: REIN Inc.,MLS#: 10643367
Facts & features
Interior
Bedrooms & bathrooms
- Bedrooms: 5
- Bathrooms: 3
- Full bathrooms: 2
- 1/2 bathrooms: 1
Rooms
- Room types: 1st Floor BR, Attic, Breakfast Area, Fin. Rm Over Gar, Office/Study, Sun Room, Utility Room
Heating
- Forced Air, Natural Gas, Zoned
Cooling
- Central Air, Heat Pump, Zoned
Appliances
- Included: Dishwasher, Disposal, Gas Range, Gas Water Heater
- Laundry: Dryer Hookup, Washer Hookup
Features
- Primary Sink-Double, Walk-In Closet(s), Entrance Foyer, Pantry
- Flooring: Carpet, Ceramic Tile, Wood
- Attic: Pull Down Stairs
- Number of fireplaces: 1
- Fireplace features: Fireplace Gas-natural
Interior area
- Total interior livable area: 3,157 sqft
Property
Parking
- Total spaces: 2
- Parking features: Garage Att 2 Car
- Attached garage spaces: 2
Features
- Stories: 2
- Patio & porch: Patio, Porch
- Exterior features: Inground Sprinkler, Irrigation Control
- Pool features: None
- Fencing: Decorative,Full,Fenced
- Has view: Yes
- View description: Water
- Has water view: Yes
- Water view: Water
- Waterfront features: Not Waterfront
Lot
- Size: 0.29 Acres
Details
- Parcel number: 0851004000010
- Zoning: PUD
Construction
Type & style
- Home type: SingleFamily
- Architectural style: Transitional
- Property subtype: Single Family Residence
Materials
- Fiber Cement
- Foundation: Slab
- Roof: Asphalt Shingle
Condition
- New construction: No
- Year built: 2018
Utilities & green energy
- Sewer: City/County
- Water: City/County, Well
Community & HOA
Community
- Subdivision: Hickory Landing
HOA
- Has HOA: Yes
- Amenities included: Playground
- HOA fee: $55 monthly
Location
- Region: Chesapeake
Financial & listing details
- Price per square foot: $228/sqft
- Tax assessed value: $726,200
- Annual tax amount: $7,335
- Date on market: 7/9/2026
- Listing terms: Relocation Property
Price history
Price history is unavailable.
Public tax history
| Year | Property taxes | Tax assessment |
|---|---|---|
| 2025 | $7,335 -0.2% | $726,200 -0.2% |
| 2024 | $7,348 +9% | $727,500 +9% |
| 2023 | $6,741 +12.1% | $667,400 +16.6% |
| 2022 | $6,011 +19.8% | $572,500 +19.8% |
| 2021 | $5,016 | $477,700 +3.4% |
| 2020 | -- | $461,900 |
| 2019 | $4,850 +207.9% | $461,900 +207.9% |
| 2018 | $1,575 | $150,000 |
| 2017 | $1,575 | $150,000 |
Find assessor info on the county website
Neighborhood: Pleasant Grove West
Nearby homes
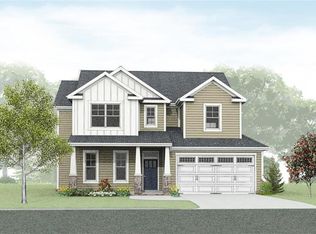
- $695,6004 bd2 ba2.6k sqft2120 Ferguson Loop, Chesapeake, VA 23322Off Market
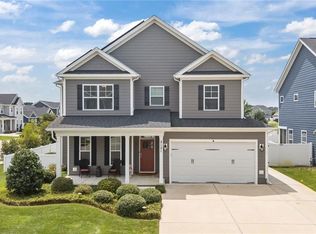
- $762,0005 bd4 ba3.1k sqft2118 Ferguson Loop, Chesapeake, VA 23322Off Market
- $735,0004 bd3 ba2.5k sqft2121 Ferguson Loop, Chesapeake, VA 23322For Sale
- $753,5005 bd3 ba3.1k sqft401 Gress Arch, Chesapeake, VA 23322Off Market
- $737,2003 bd2 ba3.1k sqft2122 Ferguson Loop, Chesapeake, VA 23322Off Market
- $821,1005 bd3 ba3.1k sqft2116 Ferguson Loop, Chesapeake, VA 23322Off Market
- $737,5005 bd3 ba2.9k sqft2123 Ferguson Loop, Chesapeake, VA 23322Sold
- $745,9005 bd3 ba3.1k sqft405 Gress Arch, Chesapeake, VA 23322Off Market
Nearby schools
GreatSchools rating
- 10/10Hickory Elementary SchoolGrades: PK-5Distance: 1.8 mi
- 9/10Hickory Middle SchoolGrades: 6-8Distance: 1.1 mi
- 9/10Hickory High SchoolGrades: 9-12Distance: 1 mi
Schools provided by the listing agent
- Elementary: Hickory Elementary
- Middle: Hickory Middle
- High: Hickory
Source: REIN Inc.. This data may not be complete. We recommend contacting the local school district to confirm school assignments for this home.
Sell for more on Zillow
Get a Zillow Showcase℠ listing at no additional cost and you could sell for .
$720,900
2% more
+$14,418
With Zillow Showcase(estimated)
$735,318
Sell for more on Zillow
Get a Zillow Showcase℠ listing at no additional cost and you could sell for .
$720,900
2% more
+$14,418
With Zillow Showcase(estimated)
$735,318
- Virginia
- Chesapeake City
- Chesapeake
- 23322
- Pleasant Grove West
- 1932 Ferguson Loop
