Beautiful Hickory Manor Home | Excellent Schools | Resort-Style Amenities | Convenient to Military Bases
Welcome to 1912 Merano Ln, a beautiful home located in the highly desirable Hickory Manor community in Chesapeake.
Some details about the home:
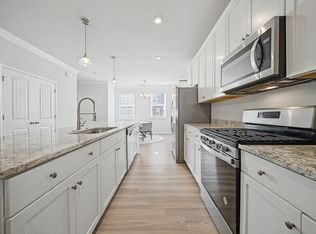

+ Upgraded kitchen featuring upgraded appliances. The kitchen provides an excellent space for entertaining, family meals, and everyday living.
+ Spacious primary suite with a walk-in closet, providing exceptional storage and organization.
+ Generously sized secondary bedrooms, each with ample closet space.
+ Large backyard with a beautiful brick patio perfect for outdoor entertaining, relaxing, and enjoying time with family and friends.
+ Two-car garage with plenty of additional room for storage, tools, bikes, and other belongings.
Of note - we are offering a GE Profile washer and dryer set to our new tenants for their use.
The home is ideally located within the Hickory school district, with Hickory High School, Hickory Middle School, and Hickory Elementary School all nearby. Hickory Manor is a fantastic neighborhood for families, offering a welcoming community with convenient access to schools, shopping, recreation, and major roadways.
Hickory Manor amenities include a clubhouse with a full fitness center, swimming pool, and party/event area, providing residents with plenty of opportunities for recreation and community activities.
Shopping and everyday conveniences are just minutes away, including Walmart, Target, Home Depot, and Harris Teeter.
For military and defense professionals, the location provides convenient access to major installations and organizations throughout Hampton Roads. The home is approximately 30 40 minutes from NAS Oceana, Naval Station Norfolk, Naval Medical Center Portsmouth, NSA Hampton Roads, and NATO Allied Command Transformation, depending on traffic. Virginia Route 168 is only about five minutes away, providing easy access throughout the region.
The landlord is a retired Navy officer and understands the unique needs of military families and professionals. Pets may be considered on a case-by-case basis following discussion with the landlord.
If you're looking for a well-located home in a great family neighborhood with excellent schools, community amenities, and convenient access to shopping and military installations, 1912 Merano Ln is worth a look.
Tenant is responsible for basic utilities - gas, electricity and water. Owner will pay HOA and condo fee that includes garbage collection and maintenance of the front yard. Tenant is responsible for maintain backyard including weeding and watering grass and plants.
Minimum one year lease agreement, but happy to discuss multi-year contracts.
No smoking permitted anywhere on the premises.
House for rent
Single family residence
Available now
Small dogs OK
Air conditioner, central air
Hookups laundry
Attached garage parking
Forced air
What's special
- 19 days |
- -- |
- -- |
Zillow last checked:
Listing updated:
Travel times
Facts & features
Interior
Bedrooms & bathrooms
- Bedrooms: 4
- Bathrooms: 3
- Full bathrooms: 2
- 1/2 bathrooms: 1
Heating
- Forced Air
Cooling
- Air Conditioner, Central Air
Appliances
- Included: Dishwasher, Freezer, Microwave Oven, Oven, Refrigerator
- Laundry: Hookups
Features
- Walk In Closet
- Flooring: Carpet, Hardwood, Tile
Interior area
- Total interior livable area: 2,445 sqft
Property
Parking
- Parking features: Attached, Garage, Off Street
- Has attached garage: Yes
- Details: Contact manager
Features
- Patio & porch: Patio
- Exterior features: Playground
Details
- Additional structures: Garage(s)
- Parcel number: 0851006002550
Construction
Type & style
- Home type: SingleFamily
- Property subtype: Single Family Residence
Utilities & green energy
- Utilities for property: Garbage
Community & HOA
Community
- Features: Clubhouse, Fitness Center
HOA
- Amenities included: Clubhouse, Fitness Center
Location
- Region: Chesapeake
Financial & listing details
- Lease term: 1 Year
Nearby apartments for rent

Price history
| Date | Event | Price |
|---|---|---|
| 10/8/2026 | Price change | $3,500-7.9%$1/sqft |
Source: Zillow Rentals Report a problem | ||
| 9/28/2026 | Sold | $602,500-1.9%$246/sqft |
Source:  REIN Inc. #10650661 Report a problem REIN Inc. #10650661 Report a problem | ||
| 9/24/2026 | Listed for rent | $3,800$2/sqft |
Source: Zillow Rentals Report a problem | ||
| 9/21/2026 | Contingent | $614,000$251/sqft |
Source: REIN Inc. #10650661 Report a problem | ||
| 8/25/2026 | Listed for sale | $614,000+14.1%$251/sqft |
Source: REIN Inc. #10650661 Report a problem | ||
| 10/16/2023 | Sold | $538,105-3.8%$220/sqft |
Source: Public Record Report a problem | ||
| 9/4/2023 | Contingent | $559,360$229/sqft |
Source: REIN Inc. #10501496 Report a problem | ||
| 9/1/2023 | Listed for sale | $559,360-0.1%$229/sqft |
Source: REIN Inc. #10501496 Report a problem | ||
| 9/1/2023 | Listing removed | $559,690$229/sqft |
Source: REIN Inc. #10478891 Report a problem | ||
| 8/24/2023 | Price change | $559,690+6.3%$229/sqft |
Source: REIN Inc. #10478891 Report a problem | ||
| 8/17/2023 | Price change | $526,285-1.9%$215/sqft |
Source: REIN Inc. #10478891 Report a problem | ||
| 7/28/2023 | Price change | $536,285-3.6%$219/sqft |
Source: REIN Inc. #10478891 Report a problem | ||
| 7/5/2023 | Price change | $556,285-5%$228/sqft |
Source: REIN Inc. #10478891 Report a problem | ||
| 7/3/2023 | Price change | $585,655+3.5%$240/sqft |
Source: REIN Inc. #10478891 Report a problem | ||
| 6/1/2023 | Listed for sale | $565,655+5.5%$231/sqft |
Source: REIN Inc. #10478891 Report a problem | ||
| 5/15/2023 | Contingent | $535,990$219/sqft |
Source: REIN Inc. #10478891 Report a problem | ||
| 5/10/2023 | Price change | $535,990-5.3%$219/sqft |
Source: REIN Inc. #10478891 Report a problem | ||
| 5/8/2023 | Price change | $565,990+1.8%$231/sqft |
Source: REIN Inc. #10478891 Report a problem | ||
| 4/13/2023 | Price change | $555,990-8.3%$227/sqft |
Source: REIN Inc. #10478891 Report a problem | ||
| 3/21/2023 | Listed for sale | $605,990$248/sqft |
Source: REIN Inc. #10478891 Report a problem | ||