STUNNING inside and outside! Rare opportunity to own 6 acres on Knotts Creek! Custom-built property offers rare blend of craftsmanship and breathtaking, expansive water views. Generous living spaces, multiple outdoor spaces and walls of windows offer perfect space for entertaining or relaxing, all while enjoying privacy and spectacular sunsets. Sasser home with extensive custom features, with built-ins throughout, custom woodwork and trim throughout, stamped pool concrete with built-in grill, heated pool, dual Jenn-air ovens, Bosch dishwasher. First floor features primary bedroom with water views from bay window, access to rear porch, two walk-in closets. Second floor features three bedrooms, with rear bedroom having private balcony overlooking the river. New roof and gutters, new dock boards, newly painted interior and exterior, all wood flooring refinished, new dehumidifier in crawl space. See feature and update sheet for more information and schedule a showing to see this gorgeous property!
For sale
$1,199,000
5233 Rockport Lndg, Suffolk, VA 23435
4beds
4,122sqft
:
Get pre-qualified$7,373/mo
Single Family Residence
Built in 2003
6.05 Acres Lot
$1,170,100 Zestimate®
$291/sqft
$53/mo HOA
What's special
Heated poolNew dock boardsPrivacy and spectacular sunsetsGenerous living spacesBuilt-ins throughoutBreathtaking expansive water viewsAll wood flooring refinished
- 62 days |
- 1,551 |
- 85 |
Zillow last checked:
Listing updated:
Listed by:
Kimberly Dykes,
Aweigh Real Estate 757-204-1659
Source: REIN Inc.,MLS#: 10638316
Facts & features
Interior
Bedrooms & bathrooms
- Bedrooms: 4
- Bathrooms: 4
- Full bathrooms: 3
- 1/2 bathrooms: 1
Rooms
- Room types: 1st Floor Primary BR, Attic, Fin. Rm Over Gar, Sun Room
Primary bedroom
- Level: First
Heating
- Heat Pump
Cooling
- Central Air
Appliances
- Included: Dishwasher, Disposal, Dryer, Microwave, Gas Range, Refrigerator, Washer, Electric Water Heater
Features
- Ceiling Fan(s)
- Flooring: Ceramic Tile, Wood
- Basement: Crawl Space
- Number of fireplaces: 1
Interior area
- Total interior livable area: 4,122 sqft
Video & virtual tour
Property
Parking
- Total spaces: 2
- Parking features: Garage Att 2 Car, Garage Door Opener
- Attached garage spaces: 2
Features
- Stories: 2
- Pool features: In Ground, Association
- Fencing: Full,Fenced
- Has view: Yes
- View description: Marsh, River
- Has water view: Yes
- Water view: Marsh,River
- Waterfront features: Dock, River Front
Lot
- Size: 6.05 Acres
- Features: Wooded
Details
- Parcel number: 6DRFB3
Construction
Type & style
- Home type: SingleFamily
- Architectural style: Contemp
- Property subtype: Single Family Residence
Materials
- Fiber Cement, Stone
- Roof: Composition
Condition
- New construction: No
- Year built: 2003
Utilities & green energy
- Sewer: City/County
- Water: City/County
Community & HOA
Community
- Security: Security System
- Subdivision: The Riverfront
HOA
- Has HOA: Yes
- Amenities included: Clubhouse, Golf Course, Pool, Tennis Court(s)
- HOA fee: $53 monthly
Location
- Region: Suffolk
Financial & listing details
- Price per square foot: $291/sqft
- Tax assessed value: $1,074,200
- Annual tax amount: $11,494
- Date on market: 6/5/2026
Estimated market value
$1,170,100
$1.11M - $1.23M
$4,110/mo
Price history
Price history is unavailable.
Public tax history
| Year | Property taxes | Tax assessment |
|---|---|---|
| 2025 | $11,494 -2.9% | $1,074,200 -2.9% |
| 2024 | $11,842 +4.5% | $1,106,700 +6.5% |
| 2023 | $11,331 +9.4% | $1,039,500 +9.4% |
| 2022 | $10,359 +7.8% | $950,400 +9.7% |
| 2021 | $9,614 +4.7% | $866,100 +4.7% |
| 2020 | $9,183 +0.2% | $827,300 +0.2% |
| 2019 | $9,164 | $825,600 |
| 2018 | $9,164 +130.8% | $825,600 -2.1% |
| 2017 | $3,970 | $843,700 +2.1% |
| 2016 | $3,970 | $826,400 +5.2% |
| 2015 | $3,970 | $785,600 +2.4% |
| 2014 | $3,970 | $767,400 |
| 2013 | -- | $767,400 -2.9% |
| 2012 | -- | $790,500 +0% |
| 2011 | -- | $790,400 |
| 2010 | -- | $790,400 -7.6% |
| 2009 | $7,784 -20.7% | $855,400 -20.7% |
| 2008 | $9,811 -4.4% | $1,078,100 -1.2% |
| 2007 | $10,258 +10.9% | $1,091,300 +25.1% |
| 2005 | $9,246 | $872,300 +10.1% |
| 2004 | -- | $792,500 +438% |
| 2003 | -- | $147,300 |
| 2002 | -- | $147,300 |
Find assessor info on the county website
Monthly payment
Est. payment
Payment breakdown
Explore the cost of this home by adjusting the details. Changes won't be saved.Climate risks
Neighborhood: 23435
Nearby schools
GreatSchools rating
- 8/10Northern Shores Elementary SchoolGrades: PK-5Distance: 2.5 mi
- 6/10Colonel Fred Cherry Middle SchoolGrades: 6-8Distance: 2.1 mi
- 6/10Nansemond River High SchoolGrades: 9-12Distance: 6.4 mi
Schools provided by the listing agent
- Elementary: Northern Shores Elementary
- Middle: Col. Fred Cherry Middle
- High: Nansemond River
Source: REIN Inc.. This data may not be complete. We recommend contacting the local school district to confirm school assignments for this home.
- $605,700-- bd-- ba-- sqft5230 Rockport Lndg, Suffolk, VA 23435Off Market
- $1,694,3004 bd5 ba6.5k sqft5232 Rockport Lndg, Suffolk, VA 23435Off Market
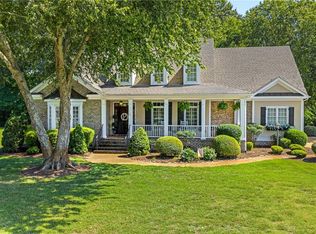
- $775,0004 bd4 ba3k sqft5228 Rockport Lndg, Suffolk, VA 23435For Sale
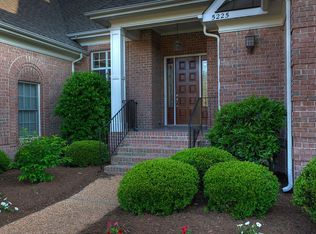
- $790,9004 bd4 ba3.7k sqft5225 Rockport Lndg, Suffolk, VA 23435Off Market
- $940,4004.61 acres5231 Rockport Lndg, Suffolk, VA 23435Off Market
- $905,0005 bd5 ba4.6k sqft5229 Rockport Lndg, Suffolk, VA 23435Sold
- $811,0005 bd4 ba3.6k sqft5101 Regatta Pointe Rd, Suffolk, VA 23435Off Market
- $775,2006 bd4 ba4k sqft5103 Regatta Pointe Rd, Suffolk, VA 23435Off Market
A local agent can set up tours, give advice and negotiate with sellers.
Similar homes
- $775,0004 bd4 ba3k sqft5228 Rockport Lndg, Suffolk, VA 23435For SaleMLS ID #10644010, Jessica Curran. REIN Inc.
- $1,150,0005 bd4 ba3.9k sqft3007 N James Dr, Suffolk, VA 23435For Sale
 MLS ID #10638381, Beth Hodsden DeFeo. REIN Inc.
 - $979,9005 bd5 ba3.7k sqft9501 N River Rd, Suffolk, VA 23435For Sale
 MLS ID #10642447, Ryan Benton. REIN Inc.
 - $1,195,0005 bd4 ba4.2k sqft20576 Southport Landing Pl, Smithfield, VA 23430For Sale
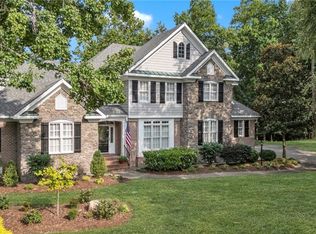 MLS ID #10646045, Dawn Crocker. REIN Inc.
 - $1,050,0005 bd4 ba3.6k sqft115 Watch Harbour Ct, Suffolk, VA 23435For SaleMLS ID #10638966, Candice Watkins. REIN Inc.
- $1,490,0006 bd6 ba4.6k sqft5286 Bennetts Pasture Rd, Suffolk, VA 23435For SaleMLS ID #10631955, Susan Jenkins. REIN Inc.
- $810,0004 bd4 ba3.1k sqft3395 Village Square Pl, Suffolk, VA 23435For SaleMLS ID #10637616, Wendy Hollis. REIN Inc.
- $699,9994 bd4 ba3.1k sqft3726 Willow Glenn Cir, Suffolk, VA 23435For SaleMLS ID #10628562, Roy Quinn. REIN Inc.
- $745,0004 bd4 ba3.2k sqft19565 Battery Park Rd, Smithfield, VA 23430For SaleMLS ID #10647329, Kimberly Burbage. REIN Inc.
- $774,9003 bd3 ba2.9k sqft6721 Crittenden Rd, Suffolk, VA 23432For SaleMLS ID #10638918, Nicholas Becerra. REIN Inc.
- $1,149,0005 bd3 ba3.2k sqft4848 Brigadoon Dr, Virginia Beach, VA 23455For SaleMLS ID #10647618, Gregory Montie. REIN Inc.
- $799,0004 bd4 ba3.3k sqft9017 River Cres, Suffolk, VA 23433For SaleMLS ID #10643476, Michael Amory. REIN Inc.
- $975,0005 bd5 ba5.2k sqft127 Nansemond Pointe Dr, Suffolk, VA 23435For SaleMLS ID #10599090, Leslie Martin. REIN Inc.
- $1,250,0004 bd4 ba4k sqft104 Taylor Farm Ln, Yorktown, VA 23693For SaleMLS ID #10646129, Shirley Hammond. REIN Inc.
- $1,270,0005 bd6 ba3.9k sqft1188 Knights Bridge Ln, Virginia Beach, VA 23455For SaleMLS ID #10646815, Chanda Chann. REIN Inc.
- $769,0007 bd4 ba4.1k sqft126 Torrington Cir, Suffolk, VA 23436For SaleMLS ID #10645943, Tiffanie Chastain. REIN Inc.
- $1,150,0004 bd4 ba4k sqft23217 Oyster Ct, Carrollton, VA 23314For SaleMLS ID #10642497, Heather Bass. REIN Inc.
- $1,250,0004 bd4 ba3.5k sqft38 Forrest Rd, Poquoson, VA 23662For SaleMLS ID #10635537, David Mohajerin. REIN Inc.
- $690,0004 bd3 ba3k sqft23080 Quail Covey Ct, Carrollton, VA 23314For SaleMLS ID #10643952, Leslie Holmes. REIN Inc.
- $627,5004 bd3 ba3.3k sqft2101 Governors Pointe Dr, Suffolk, VA 23436For SaleMLS ID #10639537, Cole Hart. REIN Inc.
